
BEDS3
BATHS2 full
SQUARE FEET1,488
MLS#20100908
STATUSActive
PROPERTY TYPEResidential - Single Family
SCHOOLCrestline Exempted Village
Property Description
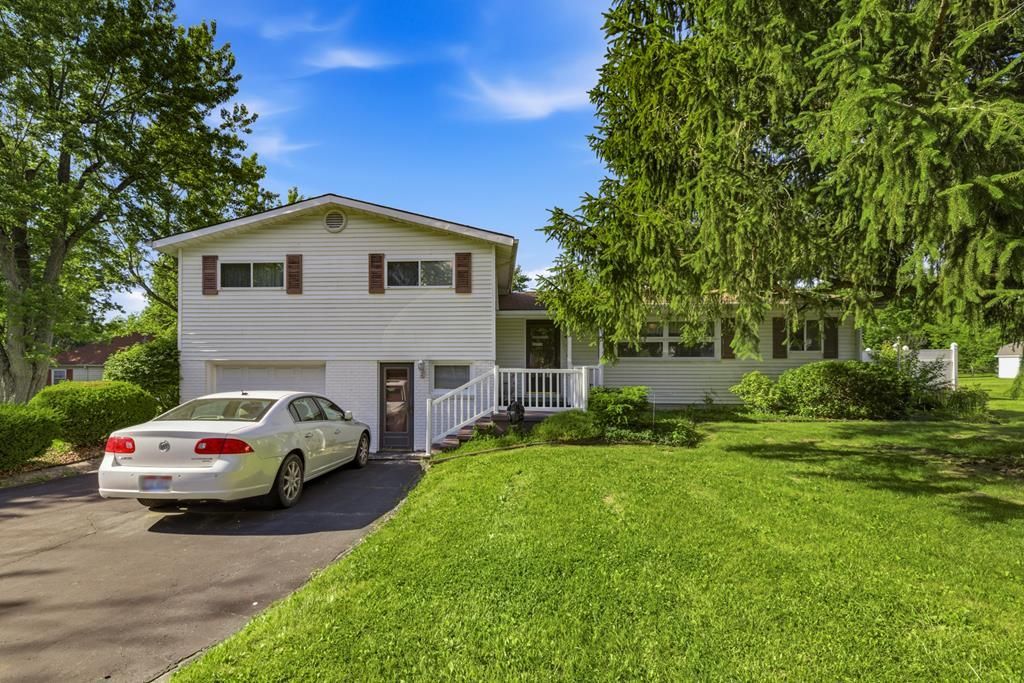
Super charming 3-bedroom split-level located in a quaint neighborhood on the outskirts of Crestline. Conveniently situated just a 2-minute drive to the Rt. 30 bypass and close to local schools. Exceptionally clean, well-maintained, and ready for your personal decorating touches to make it your own! The layout features a spacious living room and a separate lower-level family room, offering plenty of space to relax and entertain. The large, fully applianced kitchen opens directly to an adjacent dining area. Additional lower-level highlights include a versatile office/den'?perfect for work or study'?and a large laundry room (washer and dryer included) complete with a full bath. Outdoor living is a breeze with a covered front porch and a large open back deck complete with a glider swing, all overlooking the sprawling backyard. A wonderful home with so much to offer at an unbeatable price'?schedule your tour today!
Property Features
Property Type: Residential - Single Family
Basement: Yes
Basement: Crawl Space, Partial
Cooling: Ceiling Fan(s), Central Air, Other
Heating: Forced Air, Natural Gas
Home Style: Multi Level
Lot Size: 0.37 Acres
Roof Type: Composition
Taxes: $832
Year Built: 1946
Feature Descriptions
Additional Structures: Shed(s)
Appliances: Dishwasher, Disposal, Dryer, Electric Range, Gas Water Heater, Microwave, Refrigerator, Washer, Water Softener Owned
Days on Site: 1
Entry Location: Main Level
Exterior: Block, Vinyl Siding
Financing: Cash, Conventional
Flooring: Carpet
Garage Y/N: Yes
HOA Amenities: None
Interior: Other, Den, Dining Room, Entrance Foyer, Family Room, Living Room, Office
Lot: Curbs, Lawn, Few Trees, City Lot
Lot Dimensions: 110 x 145
Parcel #: 240019813.000
Parking: Asphalt, Attached, Garage
Parking Total: 1.5
Patio/Porch: Covered, Deck, Open, Porch
Rooms Total: 6
Security: Smoke Detector(s)
Sewer: Public Sewer
Structure Type: Onsite Built
Water: Public
Windows: Double Pane Windows, Wood Frames
Room Sizes
Primary Bedroom: 13.42 X 9.92 Level - Upper
Bedroom 2: 13.42 X 10.50 Level - Upper
Bedroom 3: 14.00 X 9.83 Level - Upper
Dining Room: 14.00 X 11.33 Level - Main
Family Room: 18.00 X 11.33 Level - Main
Kitchen: 13.67 X 9.67 Level - Main
Living Room: 11.33 X 14.92 Level - Main
Local Schools
School District: Crestline Exempted Village
Listed By / Shown By
Listed By
Agency Name: Haring Realty, Inc.
Agent Name: Norval G. Blackwell
Agency Phone: 419-756-8383

Shown By
Agent Name: Dan Benavides
Agent Phone: (567) 290-8003
Agency Title: Key Realty

Estimate Your Payment
Estimated Payment
$ 1,243.47 per month $1,115.95 Principal & Interest $69.33 Property Tax $58.19 Homeowner's Insurance
93 Maynard Ave | MLS# 20100908
This single family home located at 93 Maynard Ave, Crestline, OH 44827 is currently listed for sale with an asking price of $199,500. This property was built in 1946 and has 3 bedrooms and 2 full baths with 1488 sq. ft. Maynard Ave is located within the Crestline Exempted Village school district. Search Crestline real estate on danbenavides.ikeyrealty.com today.