
BEDS4
BATHS2
SQUARE FEET1,567
MLS#1950795
STATUSActive
PROPERTY TYPEResidential - Condominium
SUBDIVISIONMI
SCHOOLLudington Area School District
Property Description
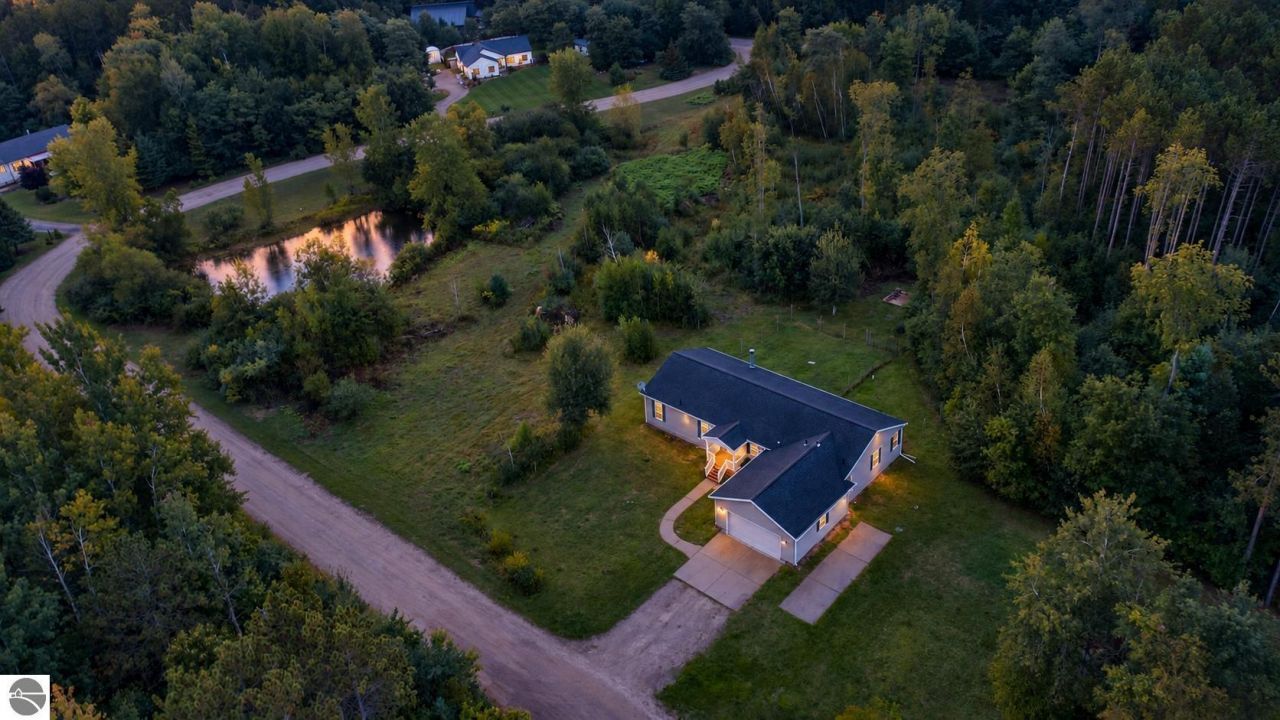
With approximately 4.3 acres, concrete RV pad beside the garage, and a private pond give this Ludington-area property room to breathe. Set among the trees in Brookridge, this property offers a mix of open space and woods. This ranch style home has spacious living area with a stone fireplace, and an attached garage. The interior needs repairs and updates, making this a chance for a buyer to put their own plans into a property with an appealing setting and substantial land.
Property Features
Property Type: Residential - Condominium
Basement: Crawl Space
Home Style: Ranch, Ranch
Lot Size: 4.30 Acres
Roof Type: Asphalt
Year Built: 2005
Feature Descriptions
Above Ground Finished SQFT: 1567
Annual Association Fee: 400.00
Appliance(s)/Equipment: Oven/Range
Construction: Modular/BOCA
Days on Site: 3
Exterior: Deck, Porch
Garage/Parking: Attached
Heating/Cooling: Forced Air, Central Air
Heating/Cooling Source: Propane
Interior: Foyer Entrance, Walk-In Closet(s), Pantry, Fixer-Upper, Island Kitchen, Drywall
Lot: Site Condo
Lot Dimensions: 4.3 Acre(s)
Outbuilding(s): Yes
Road: Gravel, Association
Sewer: Private Septic
Water: Private Well
Water Features: Pond
Waterfront Type: No
Room Sizes
Primary Bedroom: 12'11x18'9" Level - Main Floor
Bedroom 2: 11'1"x10'11 Level - Main Floor
Bedroom 3: 13'1"x14'7" Level - Main Floor
Bedroom 4: 11'10x15'1" Level - Main Floor
Kitchen: 19'6"x14'7" Level - Main Floor
Living Room: 25'3"x15'5" Level - Main Floor
Local Schools
School District: Ludington Area School District
Listed By / Shown By
Listed By
Agency Name: ERA Greater North Properties
Agency Phone: 231-779-8088
Shown By
Agent Name: Dan Benavides
Agent Phone: (567) 290-8003
Agency Title: Key Realty

Estimate Your Payment
Estimated Payment
$ 2,736.70 per month $2,601.08 Principal & Interest $0.00 Property Tax (data not provided by mls) $135.63 Homeowner's Insurance
916 Pine Ridge Drive N, Unit 46 | MLS# 1950795
This condo located at 916 Pine Ridge Drive N, Unit 46, Ludington, MI is currently listed for sale with an asking price of $465,000. This property was built in 2005 and has 4 bedrooms with 1567 sq. ft. Pine Ridge Drive N, Unit 46 is located in the MI subdivision within the Ludington Area School District school district. Search MI real estate on danbenavides.ikeyrealty.com today.