
BEDS4
BATHS2 full 1 partial
SQUARE FEET1,953
MLS#1893690
STATUSActive
PROPERTY TYPEResidential - Single Family
SCHOOLFranklin
Property Description
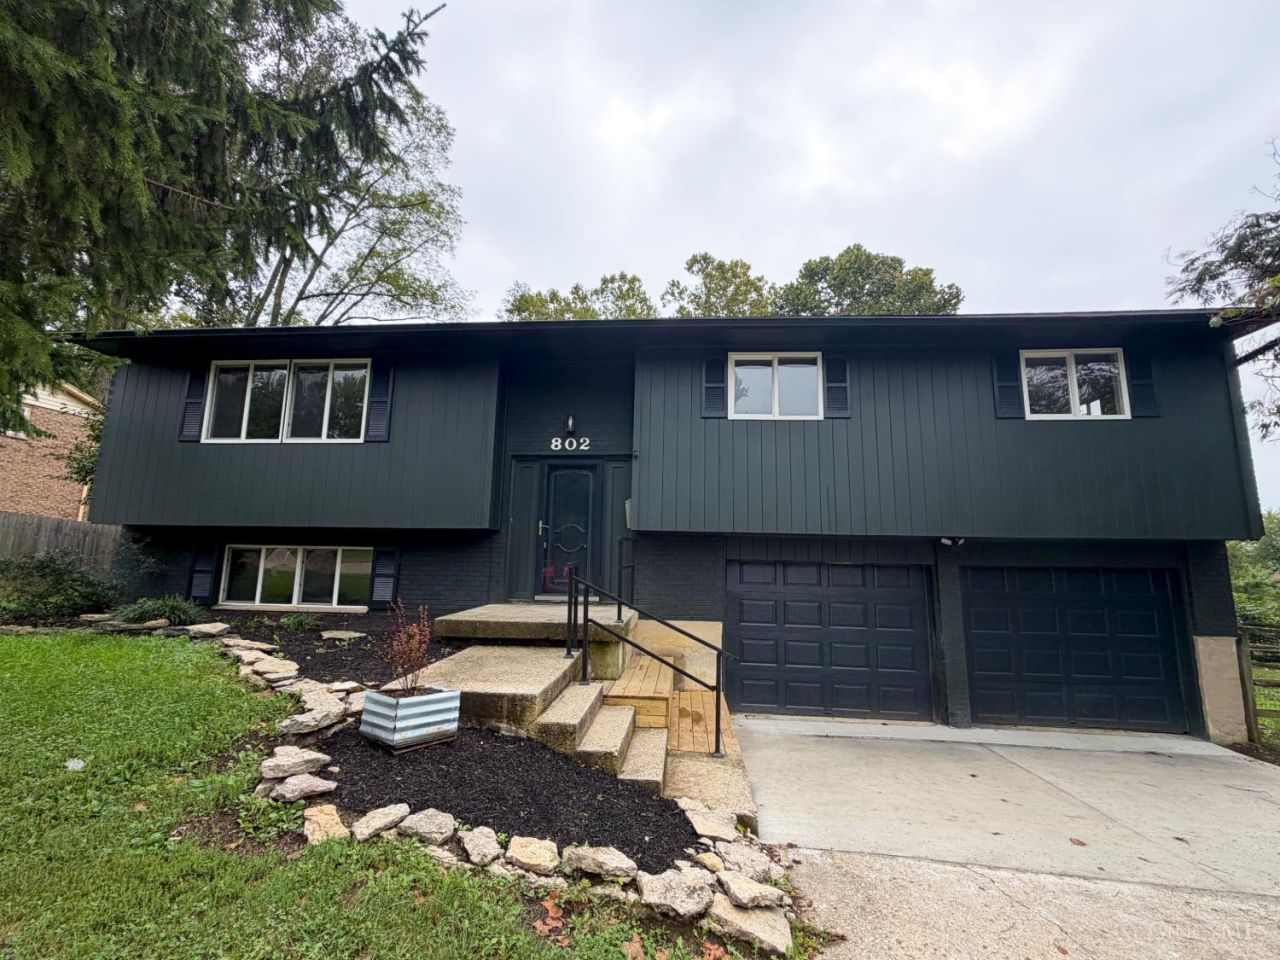
Welcome home to this beautifully updated 4-bedroom, 2.5-bath home featuring a modern open floorplan and fresh new LVP flooring throughout. The updated kitchen and bathrooms offer a clean, contemporary feel, while the spacious layout provides plenty of room for everyday living and entertaining. Enjoy even more living space outdoors with multi-level decks accessible from sliding doors on both levels, creating the perfect setup for relaxing or entertaining. Major updates in 2026 include a new roof, water heater, and HVAC system, offering added peace of mind for the next owner. Member of owning LLC holds a real estate license.
Property Features
Property Type: Residential - Single Family
Basement: Yes
Basement: Partial
Cooling: Central Air
Garage: 2
Heating: Electric, Heat Pump
Home Style: Traditional
Lot Size: 0.26 Acres
Roof Type: Shingle
Taxes: $1,786
Year Built: 1973
Amenities
Deck
Feature Descriptions
Access: City Street
Appliances: Dishwasher, Garbage Disposal, Microwave, Oven/Range, Refrigerator
Basement Fatures: Finished, Walkout
Days on Site: 7
Exterior: Brick, Wood Siding
Foundation: Poured
Garage/Carport: Garage Attached
Gas: Natural
Lot Dimensions: 85x135
Parcel #: 04322290040
Parking: On Street, Driveway
Primary Bathroom: Shower
Primary Bedroom: Bath Adjoins
Rooms Total: 13
Sewer: Public Sewer
SQFT Basement: 486
Tax Abatement: No
Water: Public
Water Heater: Electric
Window Features: Vinyl
Room Sizes
Primary Bedroom: 15 X 12 Level - 1
Bedroom 2: 12 X 12 Level - 1
Bedroom 3: 12 X 9 Level - 1
Dining Room: 12 X 12 Level - 1
Living Room: 19 X 15 Level - 1
Laundry Room: 10 X 9 Level - Lower
Local Schools
School District: Franklin
Listed By / Shown By
Listed By
Agency Name: Keller Williams Advisors
Agent Name: Nicholas Ballinger
Agency Phone: 513-874-3300

Shown By
Agent Name: Dan Benavides
Agent Phone: (567) 290-8003
Agency Title: Key Realty

Estimate Your Payment
Estimated Payment
$ 1,973.30 per month $1,734.05 Principal & Interest $148.83 Property Tax $90.42 Homeowner's Insurance
802 Victoria Drive | MLS# 1893690
This single family home located at 802 Victoria Drive, Franklin, OH 45005 is currently listed for sale with an asking price of $310,000. This property was built in 1973 and has 4 bedrooms and 2 full and 1 partial baths with 1953 sq. ft. Victoria Drive is located within the Franklin school district. Search Franklin real estate on danbenavides.ikeyrealty.com today.