
BEDS4
BATHS2 full 1 partial
SQUARE FEET2,282
MLS#26050510
STATUSActive
PROPERTY TYPEResidential - Single Family
SUBDIVISIONSilo Meadows
SCHOOLBedford
Property Description
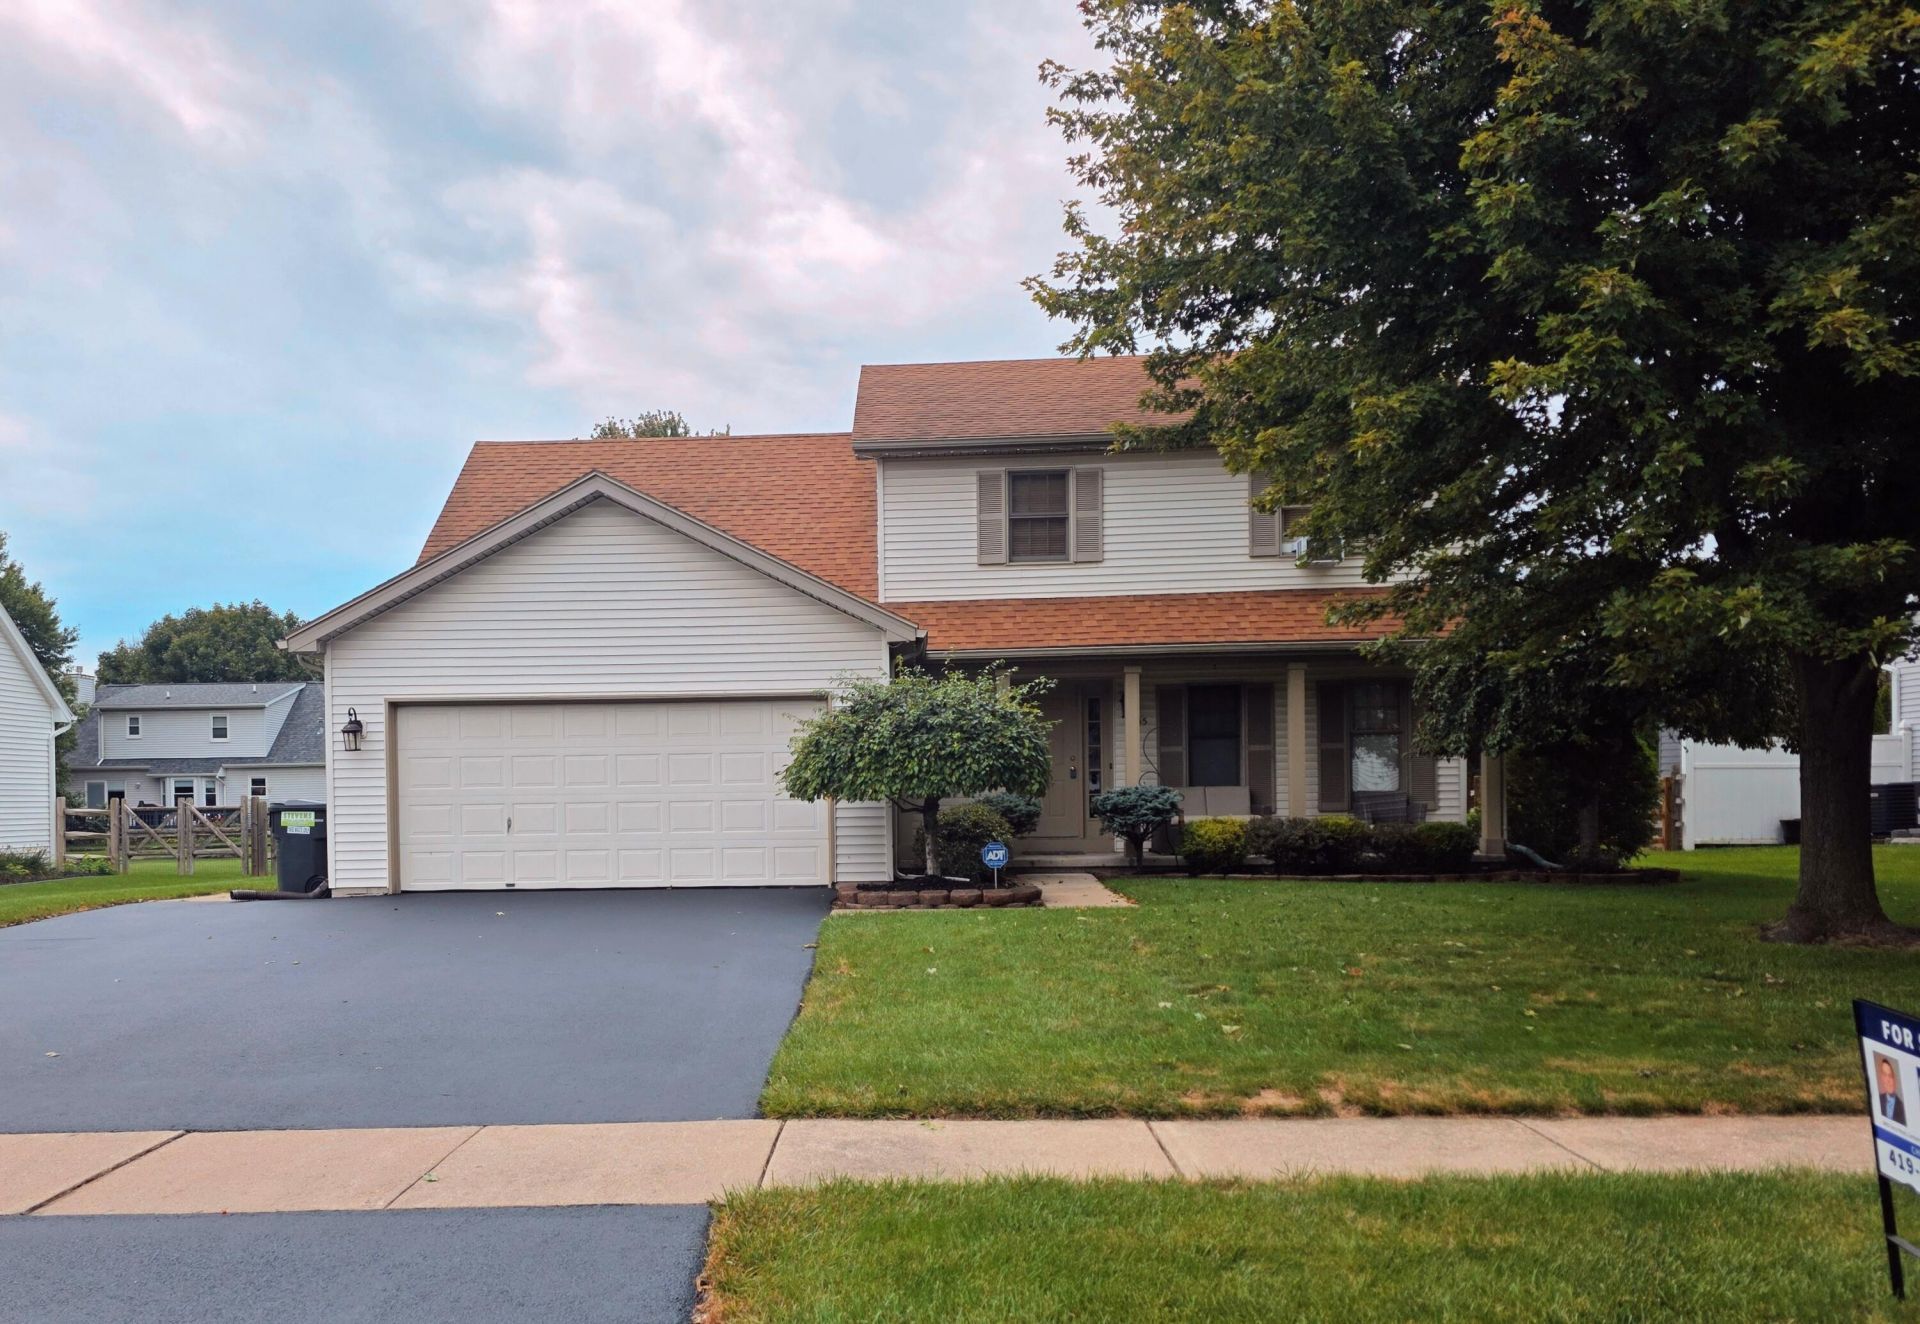
Welcome to 7345 Apple Grove Ln, located in the highly desirable Silo Meadows neighborhood within Bedford Schools. This is the perfect home for entertaining with hot tub and 1,200 sqft Trex deck with cable railing. This spacious home offers 4 bedrooms, 2.5 baths including on suite master bath, main floor laundry room, and finished basement with bar for additional living area and storage room. Many recent upgrades throughout including all new cabinets with granite countertops. New 3 car wide driveway and water pressure sump pump backup. Functional layout with comfortable living spaces. Great neighborhood for kids of all ages with the charm that makes Silo Meadows so sought after. With its flexible layout, great location, and room to make it your own, this is a must see. Schedule your showing today! This home is owned by the listing agent.
Property Features
Property Type: Residential - Single Family
Basement: Crawl Space, Daylight, Partial
Cooling: Central Air
Fenced: Yes
Fireplaces: 1
Garage: 2 car attached
Heating: Forced Air
Home Style: Traditional
Lot Size: 0.26 Acres
Roof Type: Asphalt, Shingle
Taxes: $2,992
Year Built: 1994
Feature Descriptions
Appliances: Dishwasher, Disposal, Microwave, Oven, Range, Refrigerator
Days on Site: 1
Exterior: Vinyl Siding
Fencing: Fenced Back
Fireplace: Living Room, Wood Burning
Fireplace Y/N: Yes
Flooring: Carpet, Ceramic Tile, Tile, Vinyl, Wood
Home Warranty: Yes
Interior: Ceiling Fan(s), Broadband, Garage Door Opener, Hot Tub Spa
Laundry: Electric Dryer Hookup, Gas Dryer Hookup, Laundry Room, Main Level, Washer Hookup
Lot: Sidewalk
Lot Dimensions: 80x140
Parcel Number: 02-519-004-00
Parking: Garage Faces Front, Garage Door Opener, Attached
Patio/Porch: Covered, Deck, Porch(es)
Pool Features: Above Ground
Road Surface: Paved
Rooms Total: 8
Sewer: Public
Sub Type: Single Family Residence
Utilities: Phone Available, Natural Gas Available, Electricity Available, Cable Available, Natural Gas Connected, Cable Connected, Storm Sewer, High-Speed Internet
Water: Public
Window: Screens, Replacement
Local Schools
High School: Bedford Senior High School
Middle School: Bedford Junior High School
Elementary School: Douglas Road Elementary School
School District: Bedford
Listed By / Shown By
Listed By
Agency Name: Key Realty One LLC
Agent Name: Chris Gorsuch

Shown By
Agent Name: Dan Benavides
Agent Phone: (567) 290-8003
Estimate Your Payment
Estimated Payment
$ 2,597.60 per month $2,231.89 Principal & Interest $249.33 Property Tax $116.38 Homeowner's Insurance
7345 Apple Grove Lane | MLS# 26050510
This single family home located at 7345 Apple Grove Lane, Temperance, MI 48182 is currently listed for sale by Key Realty One LLC, with an asking price of $399,000. This property was built in 1994 and has 4 bedrooms and 2 full and 1 partial baths with 2282 sq. ft. Apple Grove Lane is located in the Silo Meadows subdivision within the Bedford school district. Search Silo Meadows real estate on danbenavides.ikeyrealty.com today.