
BEDS4
BATHS2 full 1 partial
SQUARE FEET2,216
MLS#298618
STATUSActive
PROPERTY TYPEResidential - Single Family
SUBDIVISIONVillage Place
Property Description
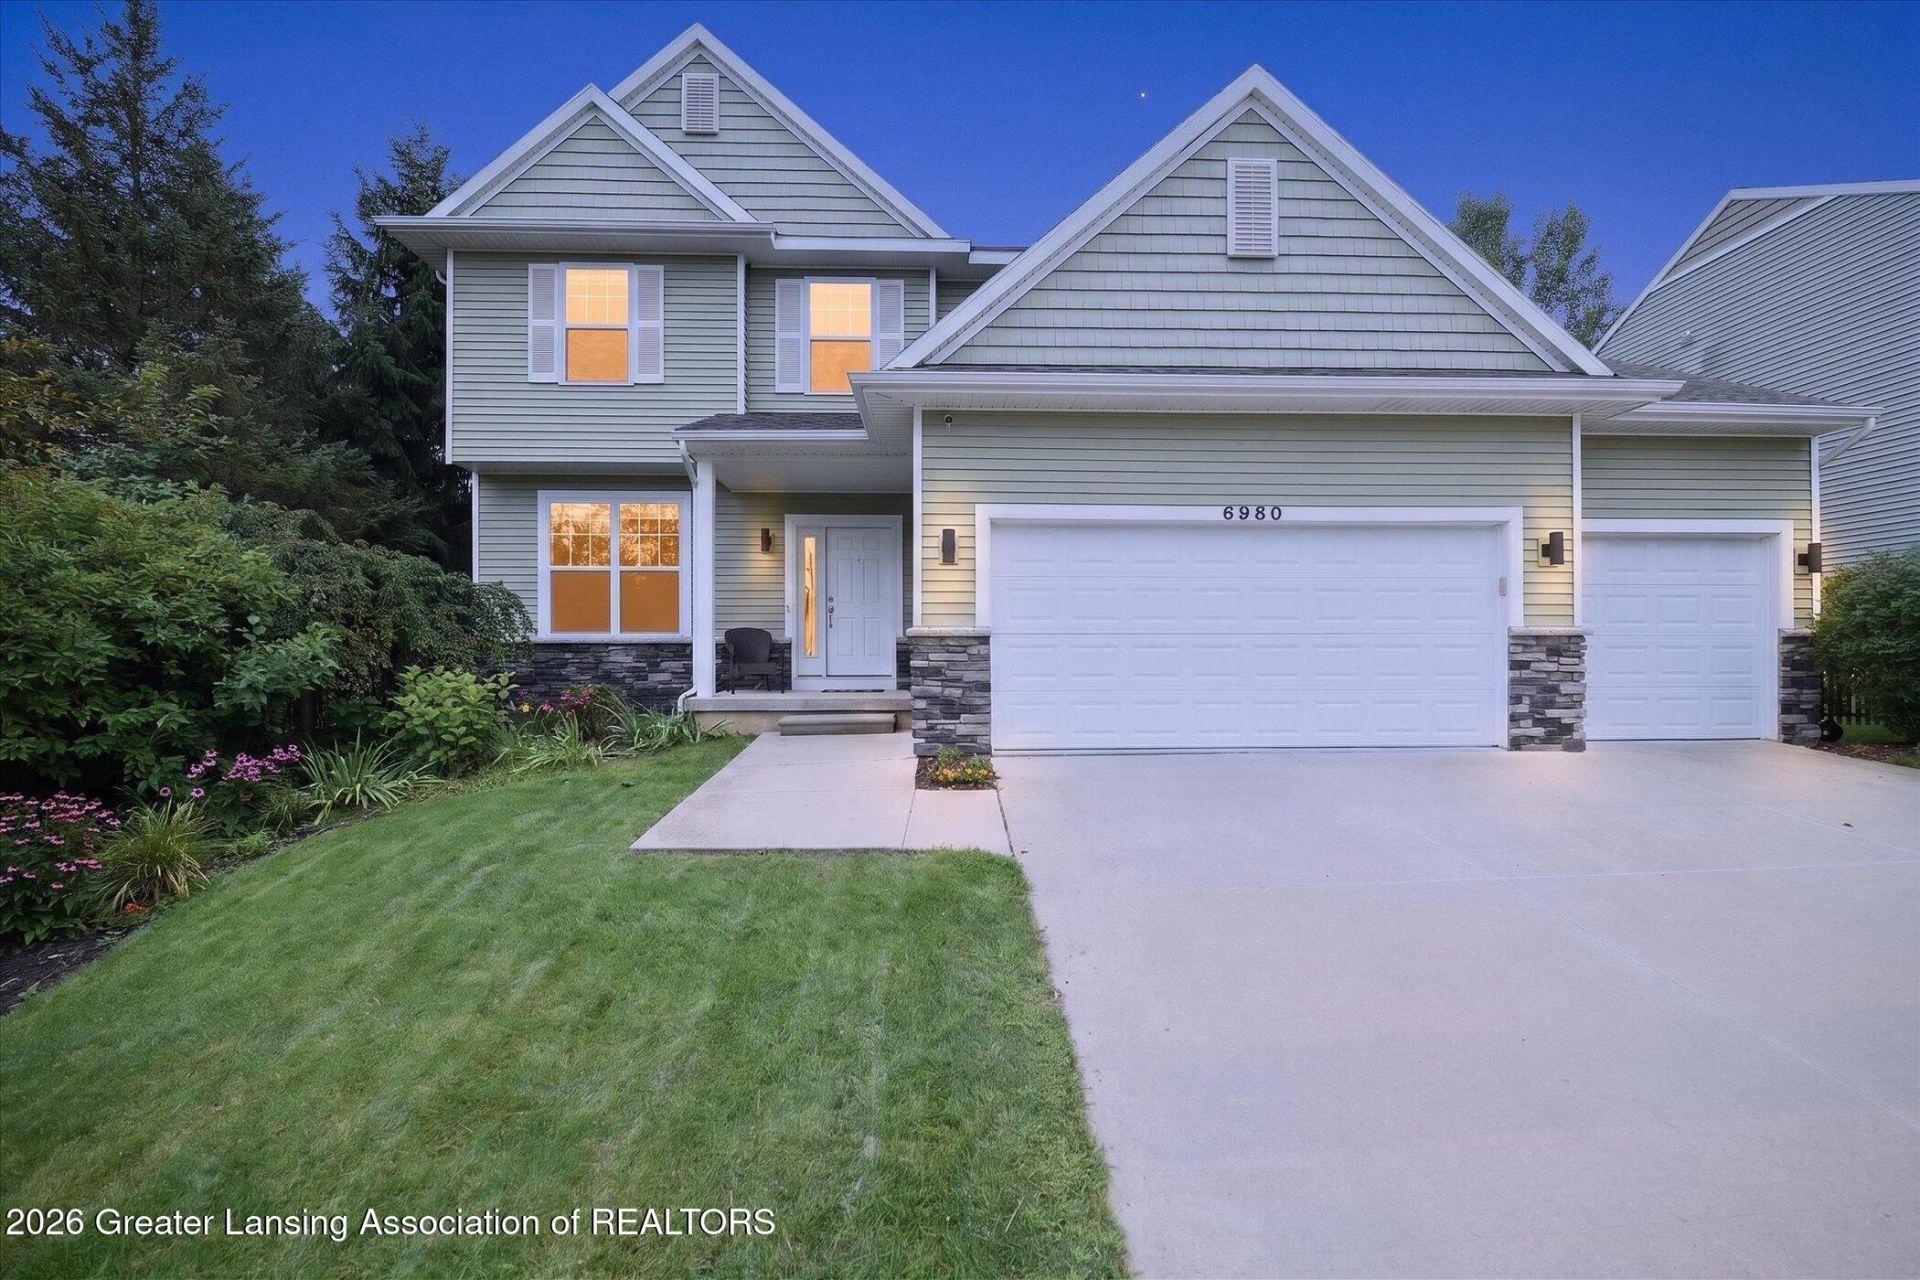
Beautiful turn key two-story home offering comfort, convenience, and modern design! The main level features 10-foot ceilings and a bright, open layout with a kitchen that flows seamlessly into the dining and living areas. Upstairs offers convenient laundry and a spacious primary en suite with an oversized tile shower and lots of closet space. Additional highlights include a 3-car garage and an unfinished basement plumbed for a future bathroom, offering excellent expansion potential. Residents enjoy community amenities including a pool, fitness center, playground, and clubhouse, all just minutes from downtown Grand Ledge, shopping, dining, and parks. One-year Americas Preferred Home Warranty included.
Property Features
Property Type: Residential - Single Family
Cooling: Central Air
Fuel Type: Gas
Heating: Forced Air, Natural Gas
Home Style: Traditional
Lot Size: 0.24 Acres
Roof Type: Shingle
Stories: 2.0
Taxes: $6,414
Feature Descriptions
Appliances: Dishwasher, Disposal, Dryer, Gas Oven, Gas Range, Microwave, Refrigerator, Washer
Association/Condo Fee: 110/Monthly
Association Amenities: Playground, Pool
Days on Site: 1
Exterior: Stone, Vinyl Siding
Exterior Amenities: Rain Gutters
HOA Y/N: Yes
Interior Amenities: Ceiling Fan(s), Double Vanity, Eat-in Kitchen, High Speed Internet, Kitchen Island, Open Floorplan, Walk-In Closet(s)
Laundry: Electric Dryer Hookup, Gas Dryer Hookup, Laundry Room, Upper Level
Lot: Back Yard, Front Yard, Sprinklers In Front, Sprinklers In Rear
Lot Dimensions: 68x151
Parcel #: 23-040-081-500-860-00
Parking: Attached, Finished, Garage Door Opener
Patio/Porch: Deck, Front Porch
Pool: Association, Community
Road Surface: Paved
Security Features: Smoke Detector(s)
Sewer: Public Sewer
SQFT Total: 3201
Utilities: Natural Gas Connected, High Speed Internet Available
Water: Public
Listed By / Shown By
Listed By
Agency Name: Century 21 Affiliated
Shown By
Agent Name: Dan Benavides
Agent Phone: (567) 290-8003
Agency Title: Key Realty

Estimate Your Payment
Estimated Payment
$ 2,741.52 per month $2,097.64 Principal & Interest $534.50 Property Tax $109.38 Homeowner's Insurance
6980 Abbey Lane | MLS# 298618
This single family home located at 6980 Abbey Lane, Grand Ledge, MI 48837 is currently listed for sale with an asking price of $375,000. This property has 4 bedrooms and 2 full and 1 partial baths with 2216 sq. ft. Abbey Lane is located in the Village Place subdivision. Search Village Place real estate on danbenavides.ikeyrealty.com today.