
BEDS3
BATHS1 full
SQUARE FEET960
MLS#297194
STATUSActive
PROPERTY TYPEResidential - Single Family
SUBDIVISIONSouth Haven
Property Description
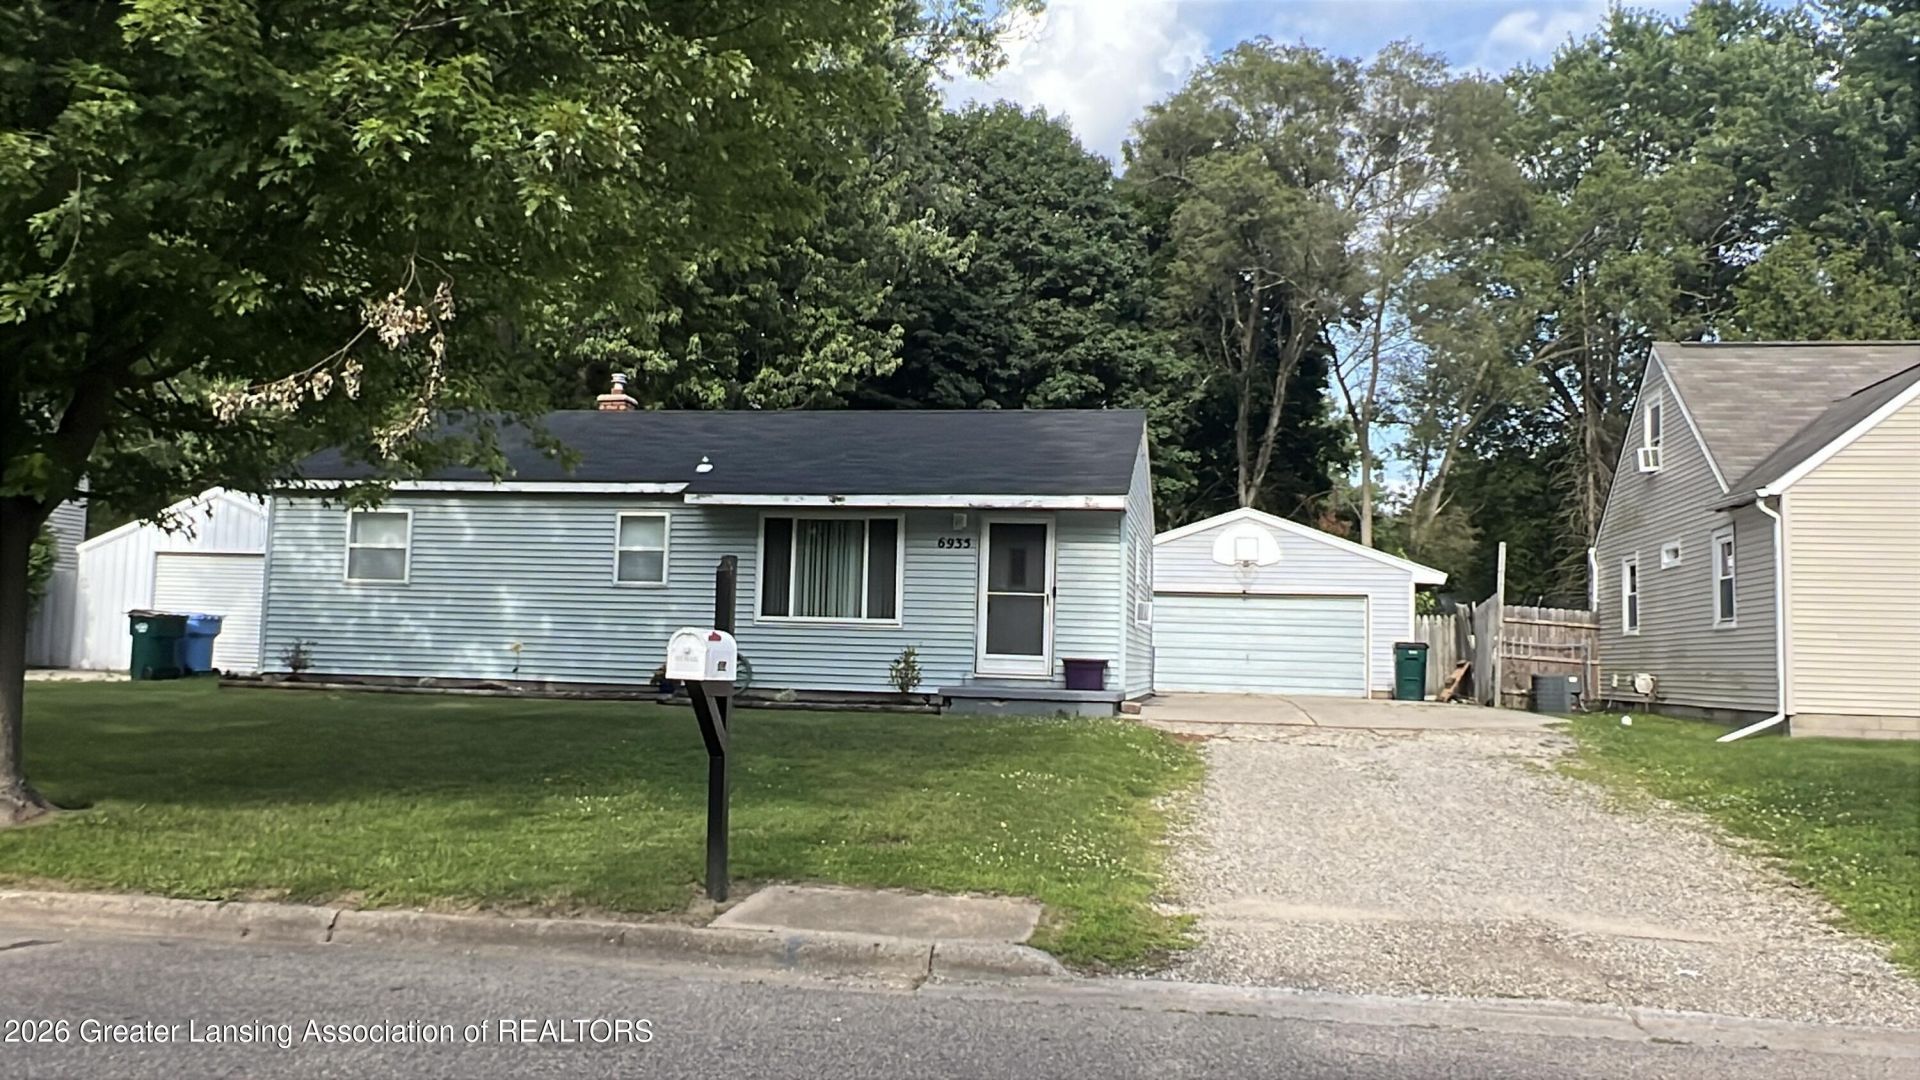
Priced with potential in mind! Bring your ideas and create a place that feels like home. This solid ranch offers an affordable opportunity to build equity while making it your own. Enjoy a newer roof, spacious detached garage, covered backyard patio, fenced yard and room to create your own outdoor retreat. Hardwood floors offer several possibilitiesâ???refinish, paint or add new flooring. The flexible third bedroom/laundry space offers even more options. Seller has priced the home to reflect updates outlined in the Sellerâ??????s Disclosure Statement. A great opportunity for buyers who can see the possibilities and want to create their own happy place. Select photos include AI-generated visual enhancements for illustrative purposes only; original photos are also provided.
Property Features
Property Type: Residential - Single Family
Cooling: Central Air, Wall/Window Unit(s)
Fuel Type: Gas
Garage: 2 car attached
Heating: Central, Forced Air, Natural Gas, See Remarks
Home Style: Ranch
Lot Size: 0.20 Acres
Roof Type: Shingle, See Remarks
Stories: 1.0
Taxes: $4,570
Year Built: 1959
Feature Descriptions
Accessibility: Accessible Approach with Ramp
Appliances: Dishwasher, Disposal, Electric Water Heater, Free-Standing Gas Range, Free-Standing Refrigerator, Ice Maker, Microwave, Plumbed For Ice Maker, Refrigerator, Self Cleaning Oven, Stainless Steel Appliance(s), Water Heater
Days on Site: 49
Exterior: Vinyl Siding
Exterior Amenities: Fire Pit, Lighting, Private Yard
Flooring: Vinyl
Interior Amenities: Breakfast Bar, Ceiling Fan(s), Eat-in Kitchen, High Speed Internet, Laminate Counters, Recessed Lighting
Laundry: Electric Dryer Hookup, Inside, Laundry Closet, Main Level, Other, See Remarks
Lot: Back Yard, City Lot, Few Trees, Front Yard, Interior Lot, Landscaped, Level, Near Public Transit
Lot Dimensions: 66x129
Parcel #: 33-01-05-09-353-051
Parking: Attached, Driveway, Finished, Garage, Garage Faces Front, Heated Garage, Overhead Storage, Paved
Patio/Porch: Covered, Deck, Front Porch, Porch, Rear Porch
Road Frontage: City Street
Road Surface: Concrete, Paved
Security Features: Smoke Detector(s)
Sewer: Public Sewer
SQFT Total: 960
Utilities: Water Connected, Sewer Connected, Natural Gas Connected, High Speed Internet Connected, Electricity Connected, Cable Available
Water: Public
Room Sizes
Living Room: Level - First
Dining Room: Level - First
Kitchen: Level - First
Primary Bedroom: Level - First
Bedroom 2: Level - First
Bedroom 3: Level - First
Listed By / Shown By
Listed By
Agency Name: Century 21 Affiliated
Shown By
Agent Name: Dan Benavides
Agent Phone: (567) 290-8003
Agency Title: Key Realty

Estimate Your Payment
Estimated Payment
$ 1,321.91 per month $894.44 Principal & Interest $380.83 Property Tax $46.64 Homeowner's Insurance
6935 Cooper Road | MLS# 297194
This single family home located at 6935 Cooper Road, Lansing, MI 48911 is currently listed for sale with an asking price of $159,900. This property was built in 1959 and has 3 bedrooms and 1 full baths with 960 sq. ft. Cooper Road is located in the South Haven subdivision. Search South Haven real estate on danbenavides.ikeyrealty.com today.