
BEDS2
BATHS1 full
SQUARE FEET1,144
MLS#1890938
STATUSActive
PROPERTY TYPEResidential - Single Family
SCHOOLMariemont
Property Description
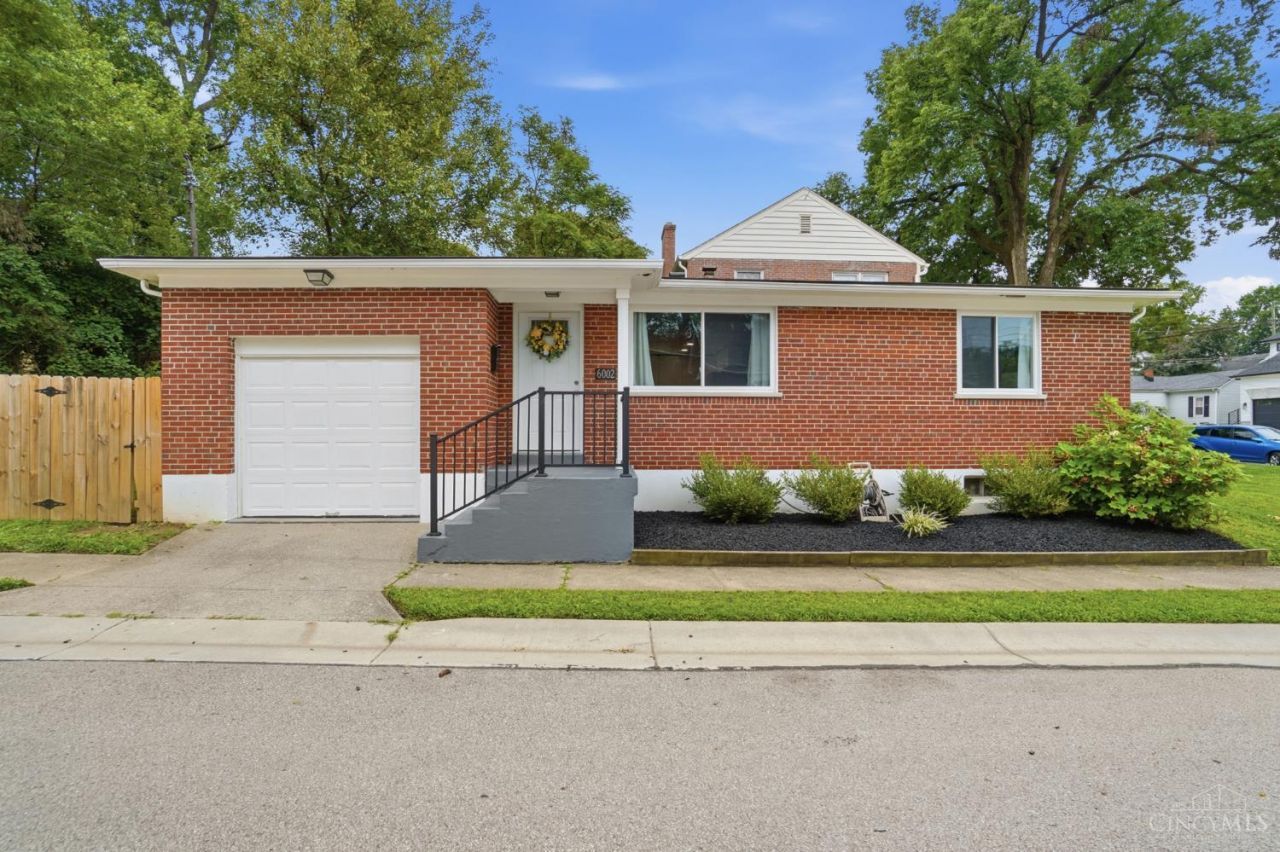
Welcome to 6002 High Street! This beautifully remodeled 2-bedroom, 1-bathroom ranch in Mariemont Schools offers low-maintenance living with major mechanical upgrades already complete. Step inside to find hardwood floors running seamlessly throughout the bright and inviting floor plan. The updated kitchen features sleek stainless steel appliances (2022), granite countertops & a large island w/bar stool seating for great functionality in cooking and entertaining. Head downstairs to discover a partially finished basement providing flexible extra space for a rec room, home gym, or office, complete with a washer and dryer that stay with the home. Step outside into your newly privacy-fenced backyard, complete with string lights for cozy outdoor gatherings in addition to a large side yard! Major system updates offer total peace of mind, including HVAC (2021), water heater (2022), roof (2022), windows (2022). Conveniently located near local dining, parks, and shopping move right in and enjoy!
Property Features
Property Type: Residential - Single Family
Basement: Full
Basement: Yes
Cooling: SEER Rated 13-15,Ceiling Fans, Central Air
Garage: 1
Heating: Forced Air, Gas
Home Style: Ranch, Traditional
Lot Size: 0.11 Acres
Roof Type: Shingle
Stories: 1.0
Taxes: $6,274
Year Built: 1955
Amenities
Corner Lot
Yard Lights
Feature Descriptions
Appliances: Dishwasher, Dryer, Microwave, Oven/Range, Refrigerator, Washer
Basement Fatures: Part Finished, WW Carpet
Days on Site: 1
Exterior: Brick
Family Room: Wood Floor
Fencing: Wood
Foundation: Block
Garage/Carport: Built in, Front
Gas: Natural
Kitchen: Counter Bar, Eat-In, Gourmet, Island, Wood Cabinets, Wood Floor, Marble/Granite/Slate
Mechanical Systems: Dehumidifier
Miscellaneous: 220 Volt, Ceiling Fan
Parcel #: 523-0006-0042-00
Parking: Off Street, Driveway
Primary Bathroom: Tub w/Shower
Primary Bedroom: Wood Floor
Rooms Total: 6
Sewer: Public Sewer
SQFT Basement: 744
Tax Abatement: No
Water: Public
Water Heater: Gas
Window Features: LowE, Double Hung, Double Pane, Vinyl, Gas Filled
Room Sizes
Primary Bedroom: 9 X 12 Level - 1
Bedroom 2: 11 X 9 Level - 1
Family Room: 14 X 15 Level - 1
Recreation Room: 10 X 14 Level - Basement
Local Schools
School District: Mariemont
Listed By / Shown By
Listed By
Agency Name: Keller Williams Advisors
Agent Name: Sarah Copeland
Agency Phone: 513-766-9200

Shown By
Agent Name: Dan Benavides
Agent Phone: (567) 290-8003
Agency Title: Key Realty

Estimate Your Payment
Estimated Payment
$ 2,200.17 per month $1,594.21 Principal & Interest $522.83 Property Tax $83.13 Homeowner's Insurance
6002 High Street | MLS# 1890938
This single family home located at 6002 High Street, Fairfax, OH 45227 is currently listed for sale with an asking price of $285,000. This property was built in 1955 and has 2 bedrooms and 1 full baths with 1144 sq. ft. High Street is located within the Mariemont school district. Search Fairfax real estate on danbenavides.ikeyrealty.com today.