
BEDS3
BATHS2 full
SQUARE FEET1,979
MLS#311101
STATUSComing Soon
PROPERTY TYPEResidential - Single Family
SCHOOLElida
Property Description
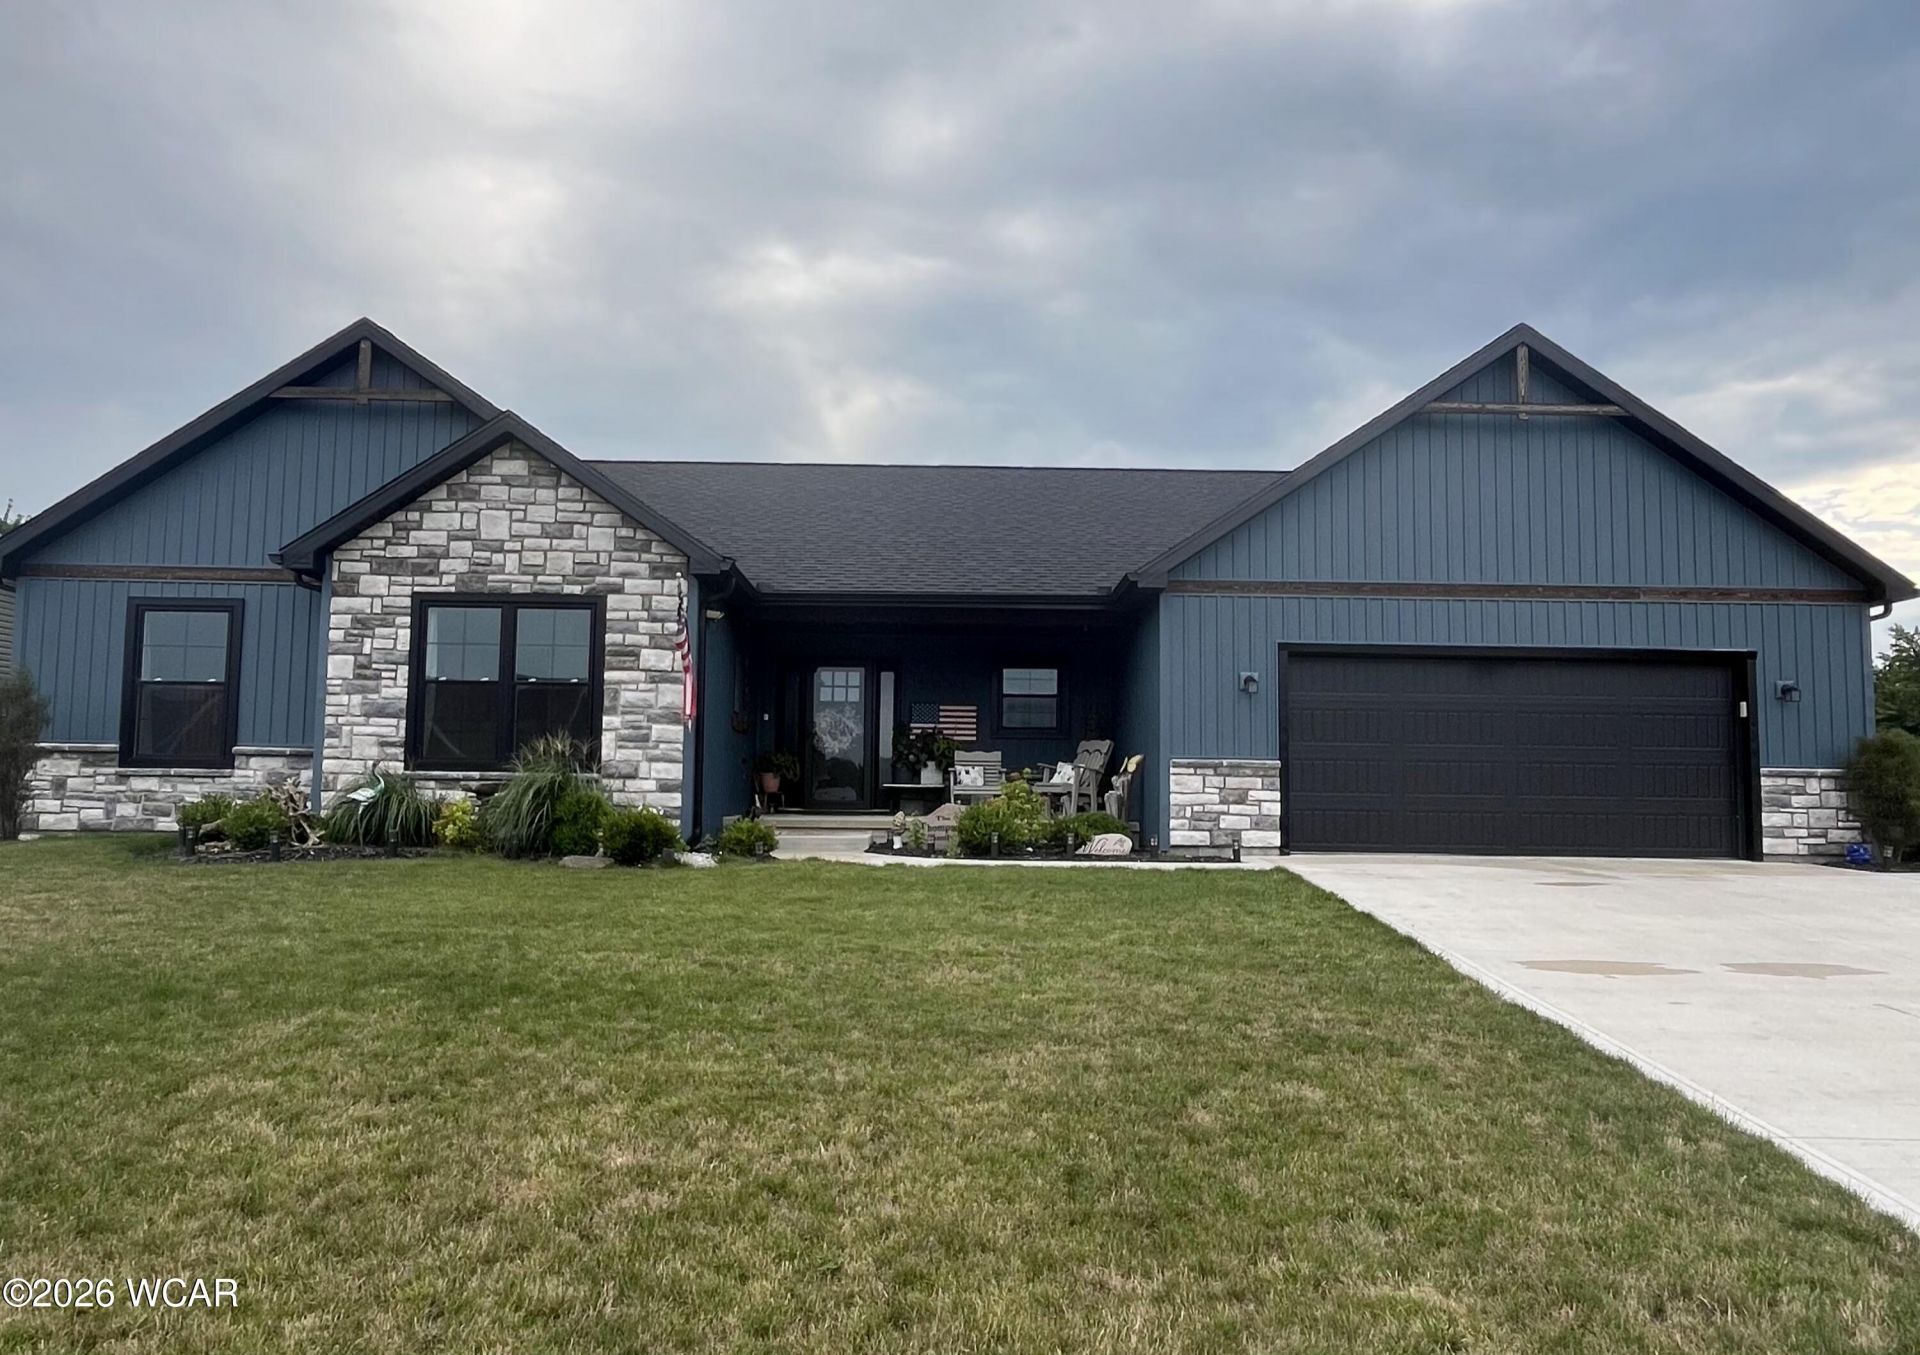
Built in 2023, this beautifully designed 3-bedroom, 2-bath home offers 1,979 square feet of thoughtfully planned living space in Woodberry Creek Estates. The open-concept floor plan creates a seamless flow between the main living areas, highlighted by a cathedral ceiling and a cozy fireplace. The kitchen features stainless steel appliances, granite countertops, and a spacious pantry, providing both style and functionality. The primary living spaces are ideal for everyday living and entertaining. Located in the Elida School District, this home combines modern construction with contemporary finishes in a desirable neighborhood. Schedule your private showing today! Coming Soon! Available August 14th!
Property Features
Property Type: Residential - Single Family
Cooling: Central Air
Garage: 2
Heating: Forced Air, Natural Gas
Home Style: Ranch
Lot Size: 0.22 Acres
Taxes: $4,220
Year Built: 2023
Feature Descriptions
Additional Structures: Shed(s)
Appliances: Dishwasher, Electric Water Heater, Washer, Dryer, Refrigerator, Microwave, Disposal, Electric Cooktop
Days on Site: 1
Dining Room: Family/Dining Room Combo
Exterior: Vinyl Siding, Stone Veneer
Flooring: Carpet
Foundation: Block
Interior: Cathedral Ceiling(s)
Parcel #: 36-1903-01-024.000
Parking: Garage Door Opener
Patio/Porch: Porch, Patio, Covered
Rooms Total: 5
Sewer: Public Sewer
Utilities: Cable Connected, Natural Gas Available, Electricity Connected
Water: Public
Room Sizes
Kitchen: 15.00 X 20.00 Level - F
Dining Room: 10.00 X 12.00 Level - F
Great Room: 20.00 X 20.00 Level - F
Laundry: 8.00 X 6.00 Level - F
Bedroom 1: 16.00 X 15.00 Level - F
Bedroom 2: 11.00 X 11.50 Level - F
Bedroom 3: 13.50 X 11.00 Level - F
Local Schools
School District: Elida
Listed By / Shown By
Listed By
Agency Name: CCR Realtors
Agent Name: Maria Sanko
Agency Phone: (419) 222-0555

Shown By
Agent Name: Dan Benavides
Agent Phone: (567) 290-8003
Agency Title: Key Realty

Estimate Your Payment
Estimated Payment
$ 2,823.53 per month $2,349.36 Principal & Interest $351.67 Property Tax $122.50 Homeowner's Insurance
5933 Timberstone Drive | MLS# 311101
This single family home located at 5933 Timberstone Drive, Lima, OH 45807 is currently listed for sale with an asking price of $420,000. This property was built in 2023 and has 3 bedrooms and 2 full baths with 1979 sq. ft. Timberstone Drive is located within the Elida school district. Search Lima real estate on danbenavides.ikeyrealty.com today.