
BEDS4
BATHS2 full 1 partial
SQUARE FEET2,048
MLS#20263109
STATUS
PROPERTY TYPEResidential - Single Family
SCHOOLWillard
Property Description
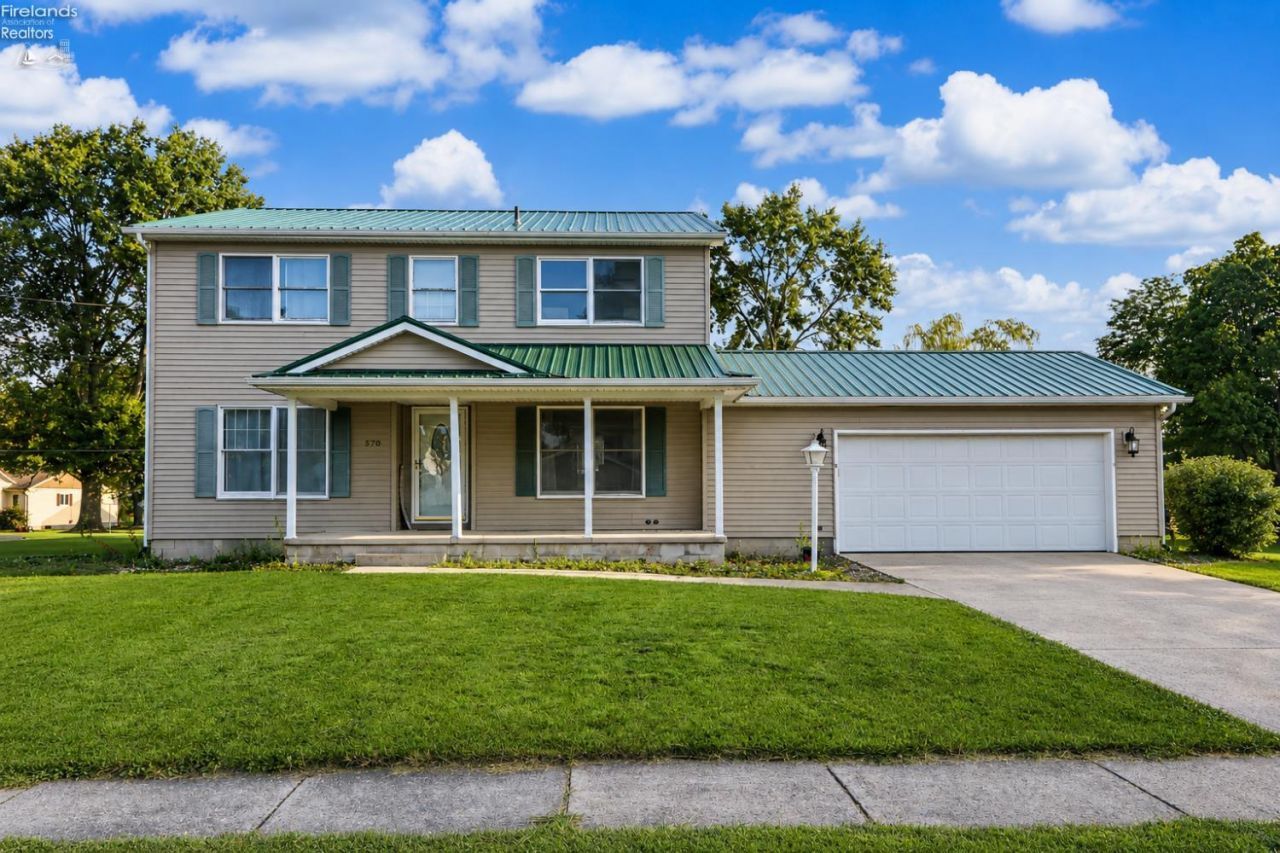
Every Home Has a Story. This One Is Ready for Its Best Chapter Yet. This beautifully updated two-story home where modern finishes, inviting spaces, and room to entertain come together effortlessly. Rich vinyl flooring flows throughout the main level, leading from the spacious living room into a formal dining area and a bright, refreshed kitchen featuring white cabinetry, stainless steel appliances, and stylish backsplash accents. Downstairs, the finished basement offers more living space with a built-in bar, making it the perfect spot for game days, movie nights, or hosting friends. Summer becomes the main attraction with your own fenced backyard retreat complete with an in-ground swimming pool, pool house, gazebo, and plenty of yard. Whether you're relaxing poolside or creating memories inside, this home delivers comfort, function, and endless possibilities. Some homes simply check the boxes. This one creates the moments you'll never want to leave behind.
Property Features
Property Type: Residential - Single Family
Basement: Yes
Cooling: Central
Heating: Gas
Home Style: 2 Story
Lot Size: 0.26 Acres
Roof Type: Metal
Stories: 2.0
Year Built: 1971
Feature Descriptions
Basement Features: Full
Days on Site: 1
Exterior: Vinyl Siding
Features: Dishwasher, Dryer, Garbage Disposal, Microwave, Range, Refrigerator, Washer
HOA Fee: 0.00
Parking Notes: Attached
Sewer: Public Sewer
Water: Public
Room Sizes
Primary: 17.20x12.50 Level - 2nd Floor
Bedroom 2: 10.50x13.90 Level - 2nd Floor
Bedroom 3: 10.60x13.90 Level - 2nd Floor
Bedroom 4: 12.30x10.50 Level - 2nd Floor
Dining Room: 10.60x12.90 Level - Main
Kitchen: 15x10.60 Level - Main
Living Room: 12.50x19.60 Level - Main
Local Schools
School District: Willard
Listed By / Shown By
Listed By
Agency Name: Sluss Realty Company
Shown By
Agent Name: Dan Benavides
Agent Phone: (567) 290-8003
Agency Title: Key Realty

Estimate Your Payment
Estimated Payment
$ 1,588.46 per month $1,509.74 Principal & Interest $0.00 Property Tax (data not provided by mls) $78.72 Homeowner's Insurance
570 Butte | MLS# 20263109
This single family home located at 570 Butte, Willard, OH 44890 is currently listed for sale with an asking price of $269,900. This property was built in 1971 and has 4 bedrooms and 2 full and 1 partial baths with 2048 sq. ft. Butte is located within the Willard school district. Search Willard real estate on danbenavides.ikeyrealty.com today.