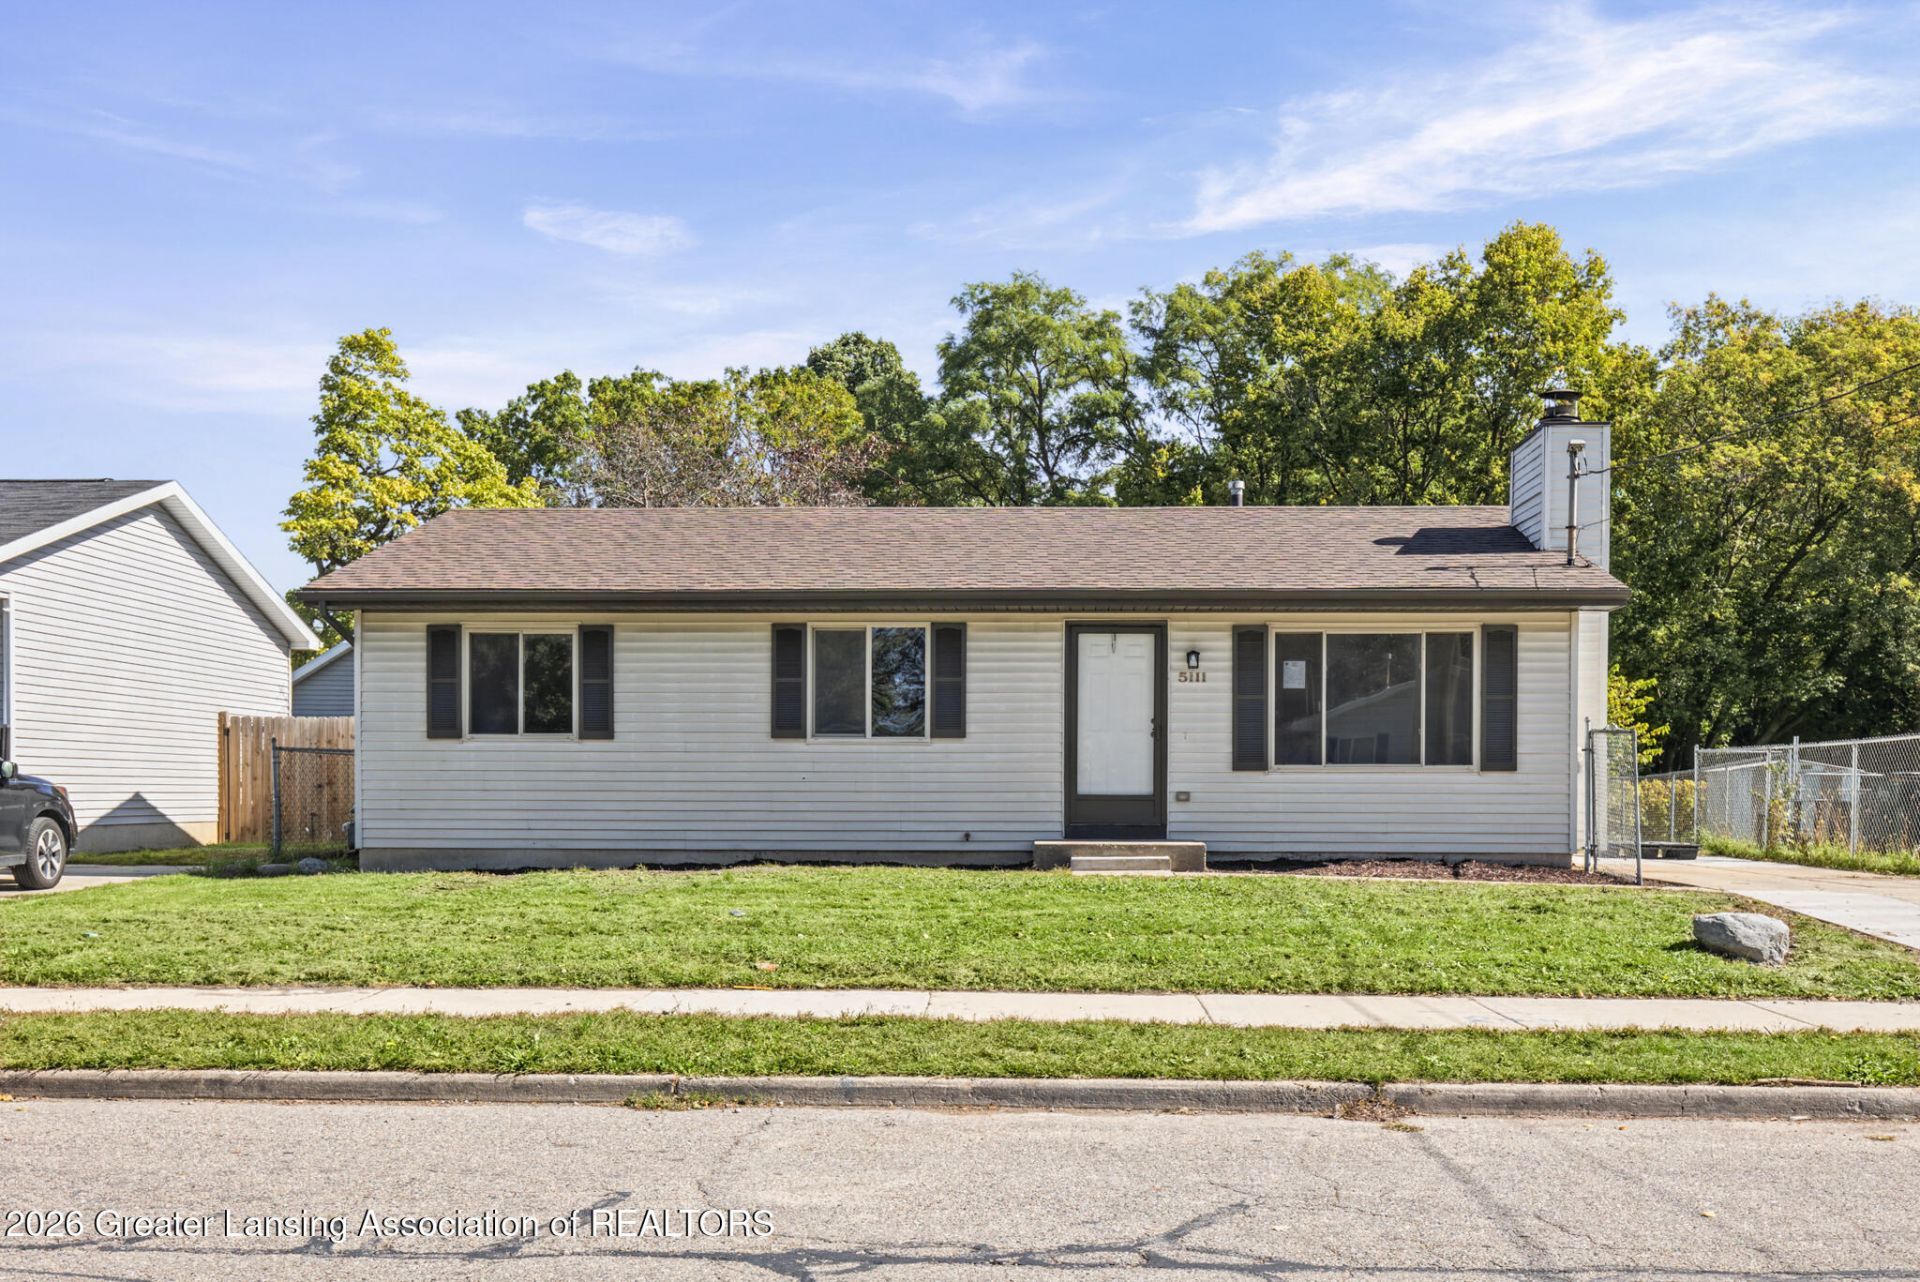

BEDS3
BATHS1 full
SQUARE FEET1,440
MLS#299662
STATUSActive Under Contract
PROPERTY TYPEResidential - Single Family
SUBDIVISIONMaple Grov
Property Description
Welcome to 5111 Hughes Rd! This move-in-ready 3-bedroom ranch has been refreshed with exciting 2026 renovations throughout. Major updates include a NEW ROOF, updated bathroom and kitchen; NEW CABINETS, COUNTERTOPS, APPLIANCES and NEW LIGHTING that gives the home a fresh, modern feel. New carpet and LVP flooring throughout the entire home. The functional main-level layout offers comfortable everyday living, while the partially finished basement provides valuable additional space perfect for entertaining, a rec room, home gym, office, or other flex space. Enjoy the convenience of single-level living with the bonus of extra room downstairs. With many of the big-ticket improvements already completed, this Lansing home is ready for its next owner to move in, settle down, and make it their own!
Property Features
Property Type: Residential - Single Family
Cooling: Central Air
Fuel Type: Gas
Heating: Forced Air, Natural Gas
Home Style: Ranch
Lot Size: 0.12 Acres
Roof Type: Shingle
Stories: 1.0
Taxes: $2,783
Year Built: 1980
Feature Descriptions
Appliances: Dishwasher, Electric Range, Gas Water Heater, Refrigerator, None
Days on Site: 26
Exterior: Vinyl Siding
Exterior Amenities: Barbecue, Private Entrance
Flooring: Carpet, Vinyl
Interior Amenities: Built-in Features, Ceiling Fan(s), Open Floorplan, Recessed Lighting, Storage
Laundry: Electric Dryer Hookup, Washer Hookup
Lot: Back Yard
Lot Dimensions: 60x85
Parcel #: 33-01-05-05-103-005
Parking: Driveway, Gravel, No Garage
Patio/Porch: Porch, Rear Porch
Sewer: Public Sewer
SQFT Total: 2000
Utilities: Water Connected, Sewer Connected, Natural Gas Connected, Electricity Connected, Cable Available
Water: Public
Room Sizes
Primary Bedroom: Level - First
Kitchen: Level - First
Dining Room: Level - First
Living Room: Level - First
Bedroom 2: Level - First
Bedroom 3: Level - First
Local Schools
Elementary School: Cavanaugh School
Listed By / Shown By
Listed By
Agency Name: LPT Realty LLC
Shown By
Agent Name: Dan Benavides
Agent Phone: (567) 290-8003
Agency Title: Key Realty

Estimate Your Payment
Estimated Payment
$ 1,290.70 per month $1,006.31 Principal & Interest $231.92 Property Tax $52.47 Homeowner's Insurance
5111 Hughes Road | MLS# 299662
This single family home located at 5111 Hughes Road, Lansing, MI 48911 is currently listed for sale with an asking price of $179,900. This property was built in 1980 and has 3 bedrooms and 1 full baths with 1440 sq. ft. Hughes Road is located in the Maple Grov subdivision. Search Maple Grov real estate on danbenavides.ikeyrealty.com today.