
BEDS3
BATHS2 full
SQUARE FEET1,367
MLS#201843066
STATUSActive
PROPERTY TYPEResidential -
SUBDIVISIONT28N R4E
SCHOOLFairview
Property Description
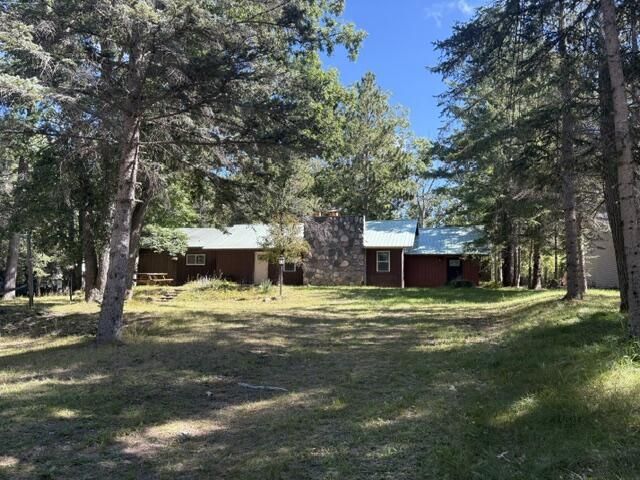
With 3 bedrooms & 2 baths, with newer (>5yrs) METAL ROOF this home is ready for you to complete, with the majority of materials already in the home. Finish this up north home, to your liking & begin to enjoy the splendors of northern Michigan! Whether its the lakes, streams, recreational trails golf, or some of the areas finest hunting, this could fulfill your dream of having a place up north. Located just outside of Comins, it puts you near all of the amenities of the area, with easy access to from I75!Theres also an additional outbuilding, which could have a number of uses. Nice peaceful backyard, ready for your enjoyment.
Property Features
Property Type: Residential -
Garage: 1 car attached
Heating: Propane, Space Heater, Wood, Wood Stove
Home Style: Ranch
Lot Size: 0.90 Acres
Year Built: 1969
Amenities
Ceiling Fan
Walk-In Closet(s)
Fireplace
Walk - In Closet
Wood Stove
Cable TV
Fixer-Upper
Guest Quarters/Apt
Hunting Prop
Landscaped
Hunting Camp
Feature Descriptions
Additional Rooms: Guest Quarters/Apt
Date active: 2026-09-25
Days on Site: 2
Exterior: Wood
Financing Available: Cash
Foundation: Slab
Heating Y/N: Yes
Laundry: Main Level
Lot Dimensions: 100 x 198
Mineral Rights: Unknown
Parcel Number: 002-118-040-00
Road Surface: Dirt
Sewer: Septic Tank
SQFT Above Grade: 1367
Water: Well
Waterfront: No
Room Sizes
Bathroom 1: 5 X 10 Level - 1st
Bathroom 2: 5 X 9 Level - 1st
Bedroom 1: 13.5 X 14 Level - 1st
Bedroom 2: 13.5 X 11 Level - 1st
Bedroom 3: 9 X 11 Level - 1st
Dining Room: 11 X 13.5 Level - 1st
Kitchen: 10.5 X 10 Level - 1st
Living Room: 14 X 25 Level - 1st
Local Schools
High School: Fairview
Elementary School: Fairview
School District: Fairview
Listed By / Shown By
Listed By
Agency Name: Ausable Valley Realty
Agency Phone: 989-826-6550
Shown By
Agent Name: Dan Benavides
Agent Phone: (567) 290-8003
Agency Title: Key Realty

Estimate Your Payment
Estimated Payment
$ 406.09 per month $385.97 Principal & Interest $0.00 Property Tax (data not provided by mls) $20.13 Homeowner's Insurance
4830 Visco Drive | MLS# 201843066
This home located at 4830 Visco Drive, Comins, MI 48619 is currently listed for sale with an asking price of $69,000. This property was built in 1969 and has 3 bedrooms and 2 full baths with 1367 sq. ft. Visco Drive is located in the T28N R4E subdivision within the Fairview school district. Search T28N R4E real estate on danbenavides.ikeyrealty.com today.