
BEDS5
BATHS2
SQUARE FEET3,024
MLS#1950997
STATUSNew
PROPERTY TYPEResidential - Single Family - Manufactured
SUBDIVISIONMI
SCHOOLShepherd Public School District
Property Description
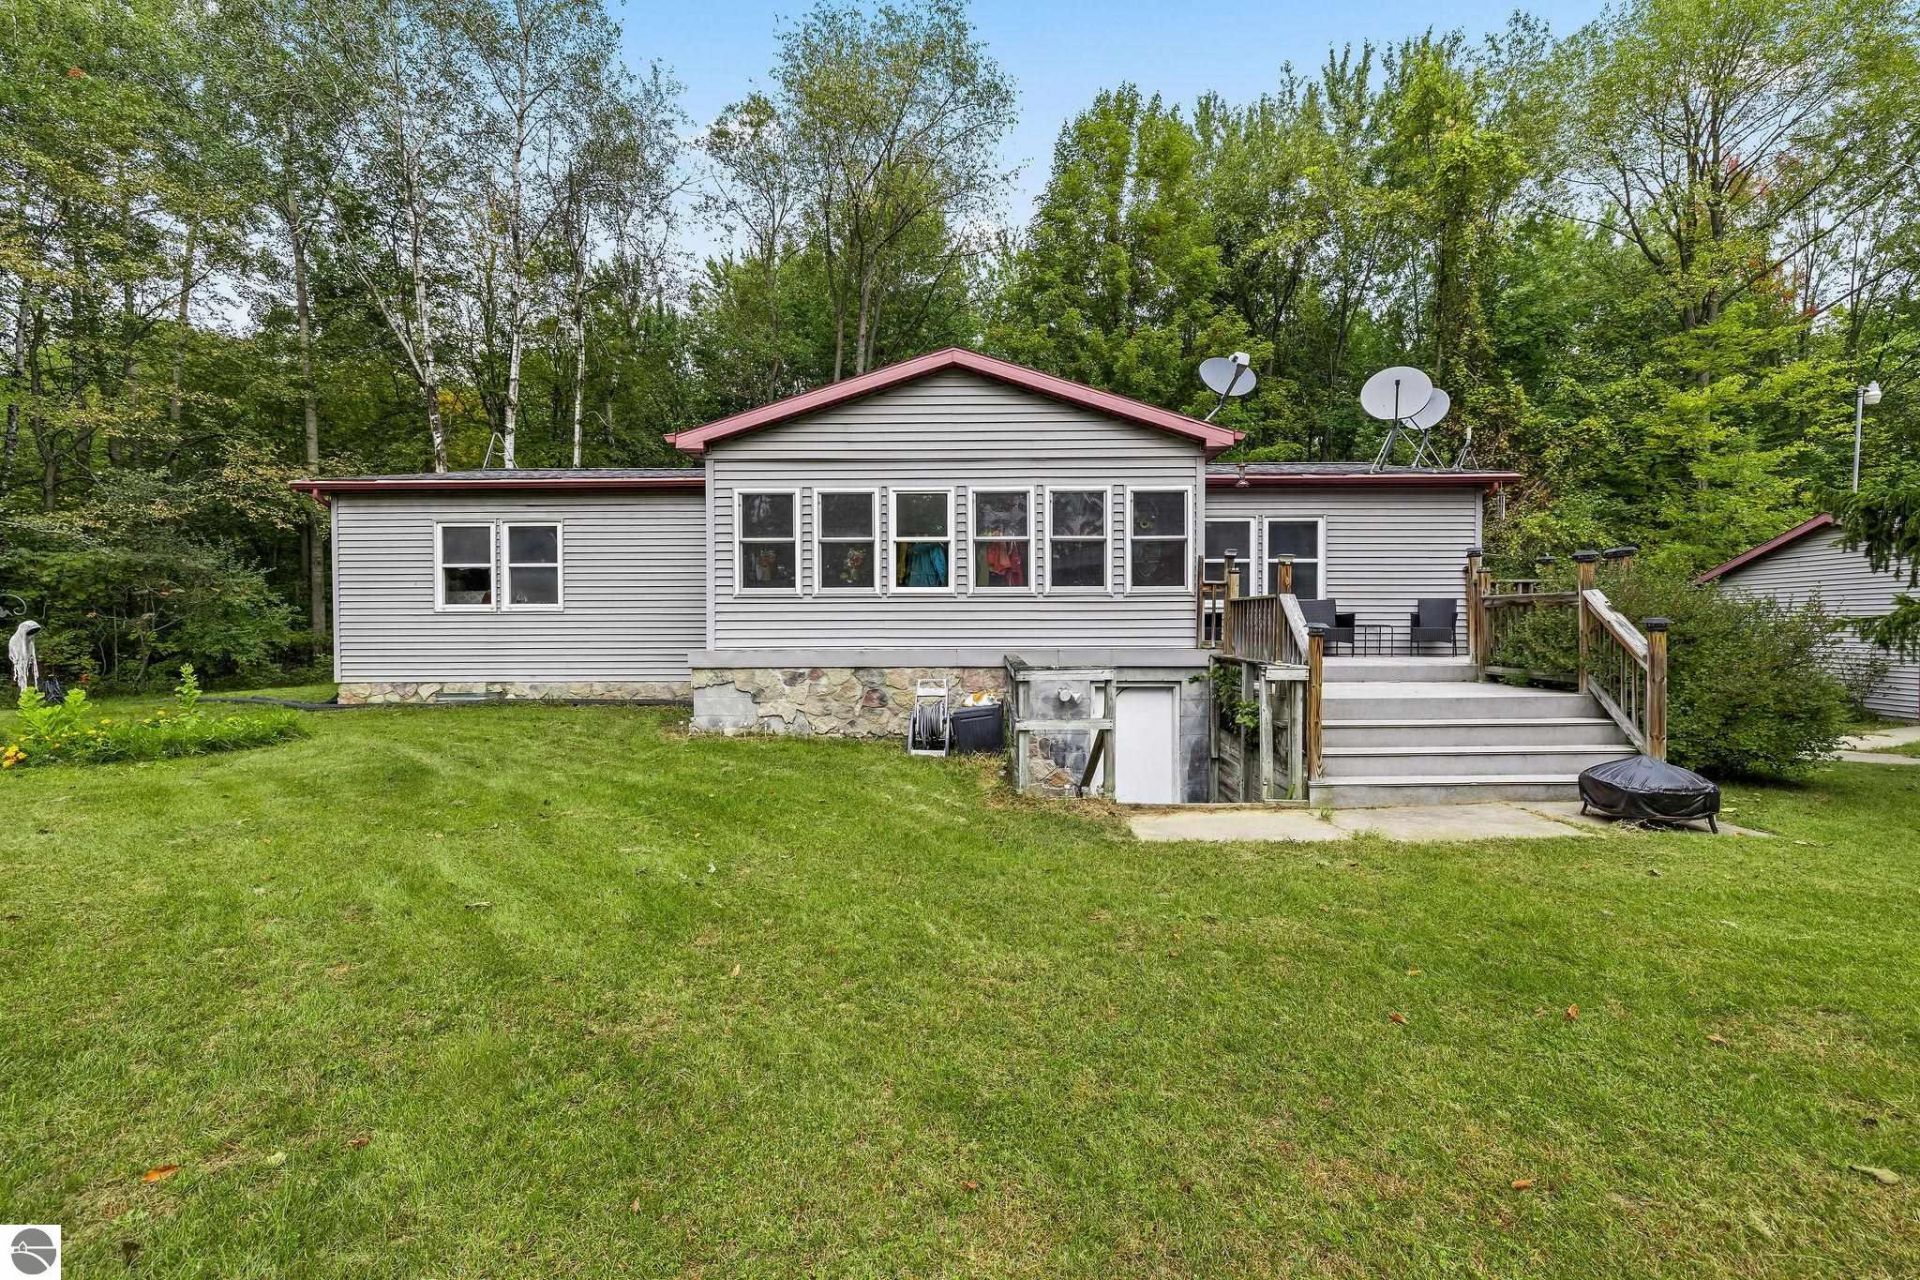
Space, privacy, and plenty of extras! This spacious 5-bedroom, 2-bath home sits on 2 private acres in a great location and offers room for everyone. Outside, you'll find a 2-car detached garage plus an impressive 40x30 pole barn with high doors perfect for storing your camper, boat, equipment, toys, or creating the ultimate workshop. Enjoy summer days in the above-ground pool with a newer deck, or relax and unwind in the 3-season room. Inside, the home features a completely redone, fully finished basement, providing tons of additional living and entertaining space. A geothermal heating system adds energy-efficient comfort year-round. With five bedrooms, multiple living spaces, great storage, two private acres, and outbuildings that are hard to find, this property offers a little bit of everything. Whether you need space for a growing household, hobbies, equipment, or simply want some room to breathe, this home is ready to deliver!
Property Features
Property Type: Residential - Single Family - Manufactured
Basement: Walkout, Entrance Outside, Finished Rooms, Egress Windows, Full Finished, Entrance Inside
Home Style: Ranch, Manufactured/Double Wide, 1 Story, Ranch, M
Lot Size: 2.00 Acres
Roof Type: Asphalt
Year Built: 1992
Feature Descriptions
Above Ground Finished SQFT: 1512
Appliance(s)/Equipment: Refrigerator, Oven/Range, Dishwasher, Microwave, Washer, Dryer
Construction: Manufactured/HUD
Exterior: Above Ground Pool, Porch
Garage/Parking: Detached
Heating/Cooling: Heat Pump
Interior: Skylights, Cathedral Ceilings, Walk-In Closet(s), Formal Dining Room
Lot: Metes and Bounds
Lot Dimensions: 208x417
Outbuilding(s): Yes
Outbuilding(s): Pole Building(s)
Road: Blacktop
Sewer: Private Septic
Swimming Pool: Yes
Water: Private Well
Waterfront Type: No
Room Sizes
Primary Bedroom: 15x12 Level - Main Floor
Bedroom 2: 10x12 Level - Main Floor
Bedroom 3: 10x12 Level - Main Floor
Dining Room: 9x9
Kitchen: 13x12
Living Room: 23x12
Local Schools
School District: Shepherd Public School District
Listed By / Shown By
Listed By
Agency Name: FIVE STAR REAL ESTATE - MT. PLEASANT
Agency Phone: 616-791-1500
Shown By
Agent Name: Dan Benavides
Agent Phone: (567) 290-8003
Agency Title: Key Realty

Estimate Your Payment
Estimated Payment
$ 1,853.90 per month $1,762.02 Principal & Interest $0.00 Property Tax (data not provided by mls) $91.88 Homeowner's Insurance
4812 County Line Road Se | MLS# 1950997
This single family home located at 4812 County Line Road Se, Shepherd, MI 48883 is currently listed for sale with an asking price of $315,000. This property was built in 1992 and has 5 bedrooms with 3024 sq. ft. County Line Road Se is located in the MI subdivision within the Shepherd Public School District school district. Search MI real estate on danbenavides.ikeyrealty.com today.