
BEDS3
BATHS2 full 1 partial
SQUARE FEET3,492
MLS#299090
STATUSActive
PROPERTY TYPEResidential - Single Family
Property Description
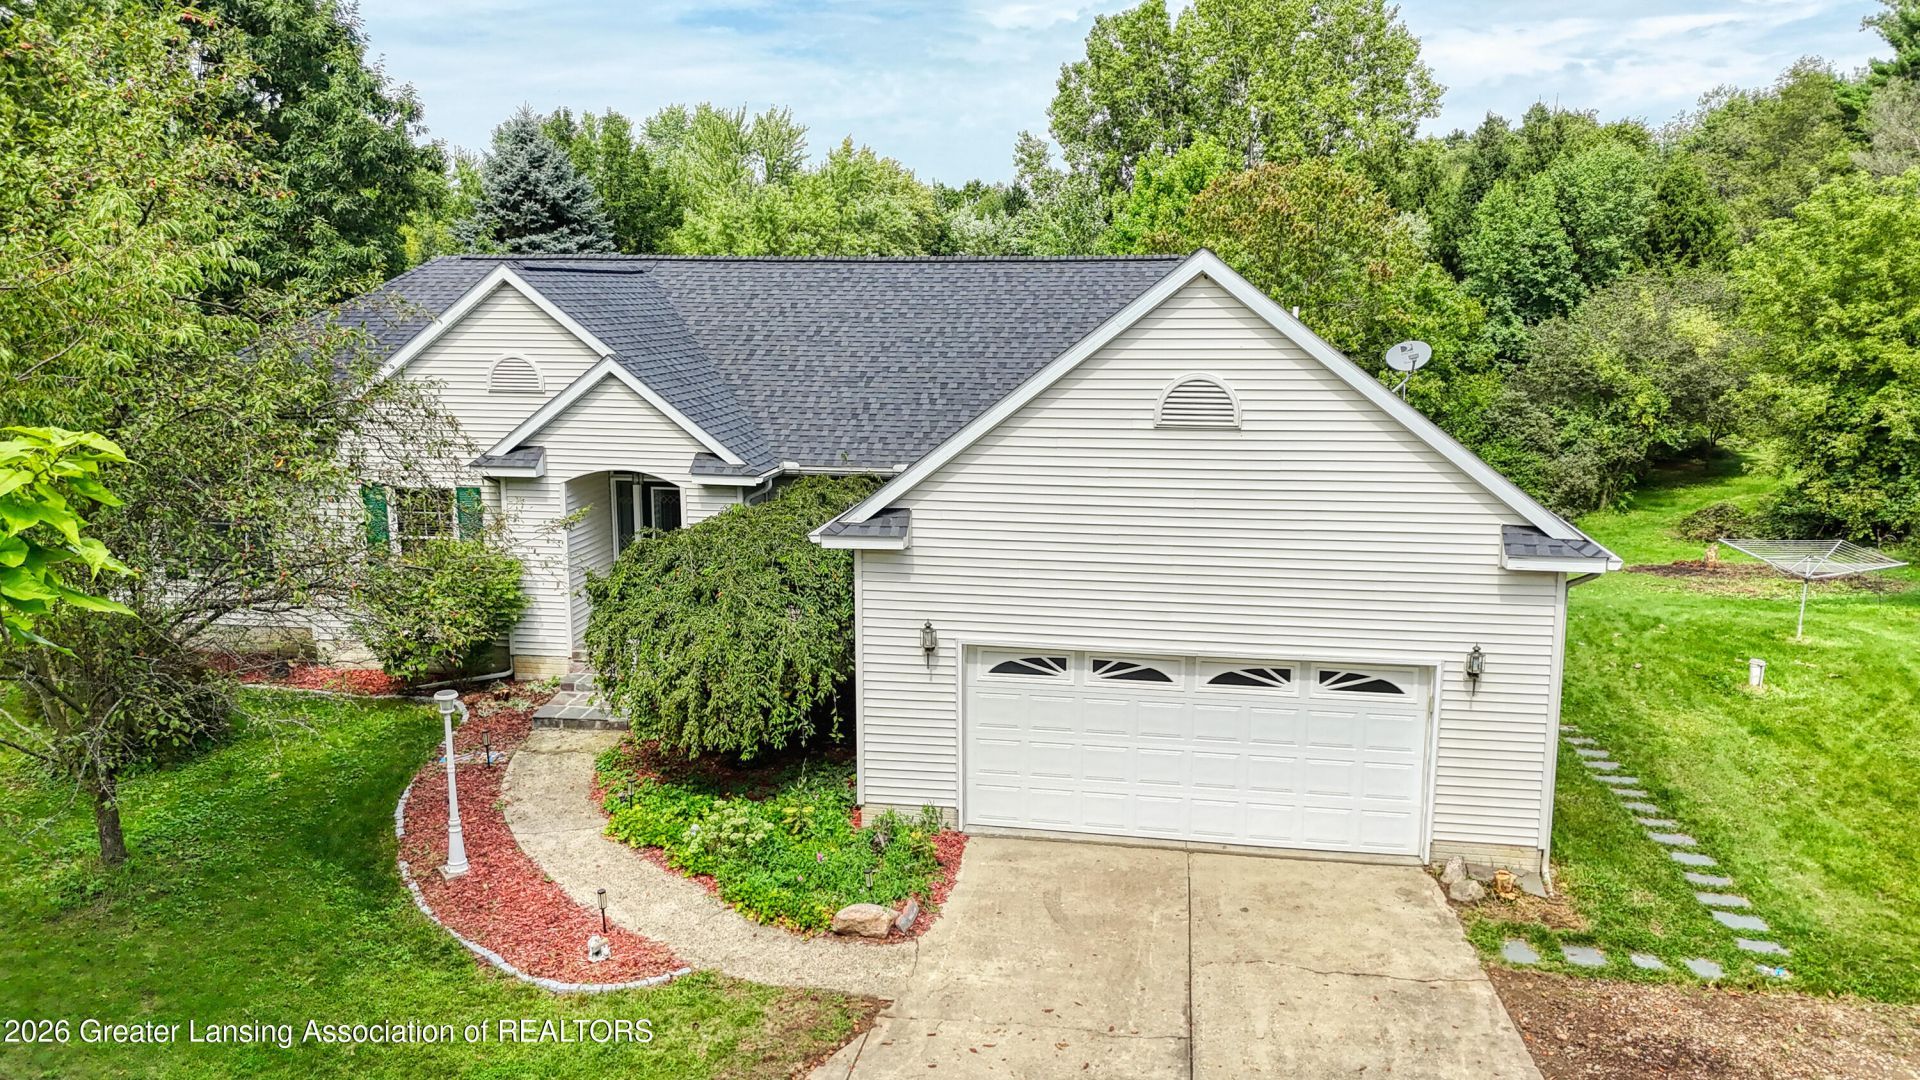
A circle drive leads you to this rare, one-owner custom-built ranch home situated on 17.5 private acres, complete with a pond and island. The open floor plan features cathedral ceilings in the main living area, a large eat-in kitchen, a four-seasons room, first-floor laundry, and a large primary bedroom with an en suite bath, plus two additional bedrooms with a shared bath. The walk-out lower level has extra-high ceilings, is mostly finished, and includes a half bath. Enjoy private views, trails, and the pond from the deck. The 24x70 barn with cement floors offers excellent storage or workspace. Key updates include a new roof and deck in 2025, and a furnace in 2019.
Property Features
Property Type: Residential - Single Family
Cooling: Central Air
Fireplaces: 1
Fuel Type: Propane
Garage: 2.5 car attached
Heating: Central, Forced Air, Propane
Home Style: Ranch
Lot Size: 17.50 Acres
Roof Type: Shingle
Stories: 1.0
Taxes: $4,912
Year Built: 1999
Feature Descriptions
Appliances: Dishwasher, Down Draft, Dryer, Gas Range, Refrigerator, Washer, Water Heater, Water Softener Owned
Days on Site: 15
Exterior: Vinyl Siding
Exterior Amenities: Balcony
Flooring: Carpet, Simulated Wood, Vinyl
Interior Amenities: Cathedral Ceiling(s), High Ceilings, Kitchen Island, Natural Woodwork, Open Floorplan, Tray Ceiling(s), Walk-In Closet(s)
Laundry: Laundry Room, Main Level
Lot: Gentle Sloping, Landscaped, Many Trees, Private, Other
Lot Dimensions: undefinedxundefined
Parcel #: 33-16-16-15-300-029
Parking: Attached, Circular Driveway, Finished, Garage, Garage Door Opener
Patio/Porch: Deck
Road Frontage: County Road
Road Surface: Asphalt
Sewer: Septic Tank
SQFT Total: 3784
Water: Well
Waterfront: Pond
Room Sizes
Living Room: Level - First
Dining Room: Level - First
Kitchen: Level - First
Primary Bedroom: Level - First
Bedroom 2: Level - First
Bedroom 3: Level - First
Other: Level - First
Other: Level - First
Other: Level - First
Other: Level - Basement
Other: Level - First
Listed By / Shown By
Listed By
Agency Name: Berkshire Hathaway HomeServices
Shown By
Agent Name: Dan Benavides
Agent Phone: (567) 290-8003
Agency Title: Key Realty

Estimate Your Payment
Estimated Payment
$ 3,499.16 per month $2,936.70 Principal & Interest $409.33 Property Tax $153.13 Homeowner's Insurance
4155 Dexter Trail | MLS# 299090
This single family home located at 4155 Dexter Trail, Stockbridge, MI 49285 is currently listed for sale with an asking price of $525,000. This property was built in 1999 and has 3 bedrooms and 2 full and 1 partial baths with 3492 sq. ft. Search Stockbridge real estate on danbenavides.ikeyrealty.com today.