
BEDS4
BATHS2 full
SQUARE FEET1,966
MLS#1895105
STATUSActive
PROPERTY TYPEResidential - Single Family
SCHOOLHamilton
Property Description
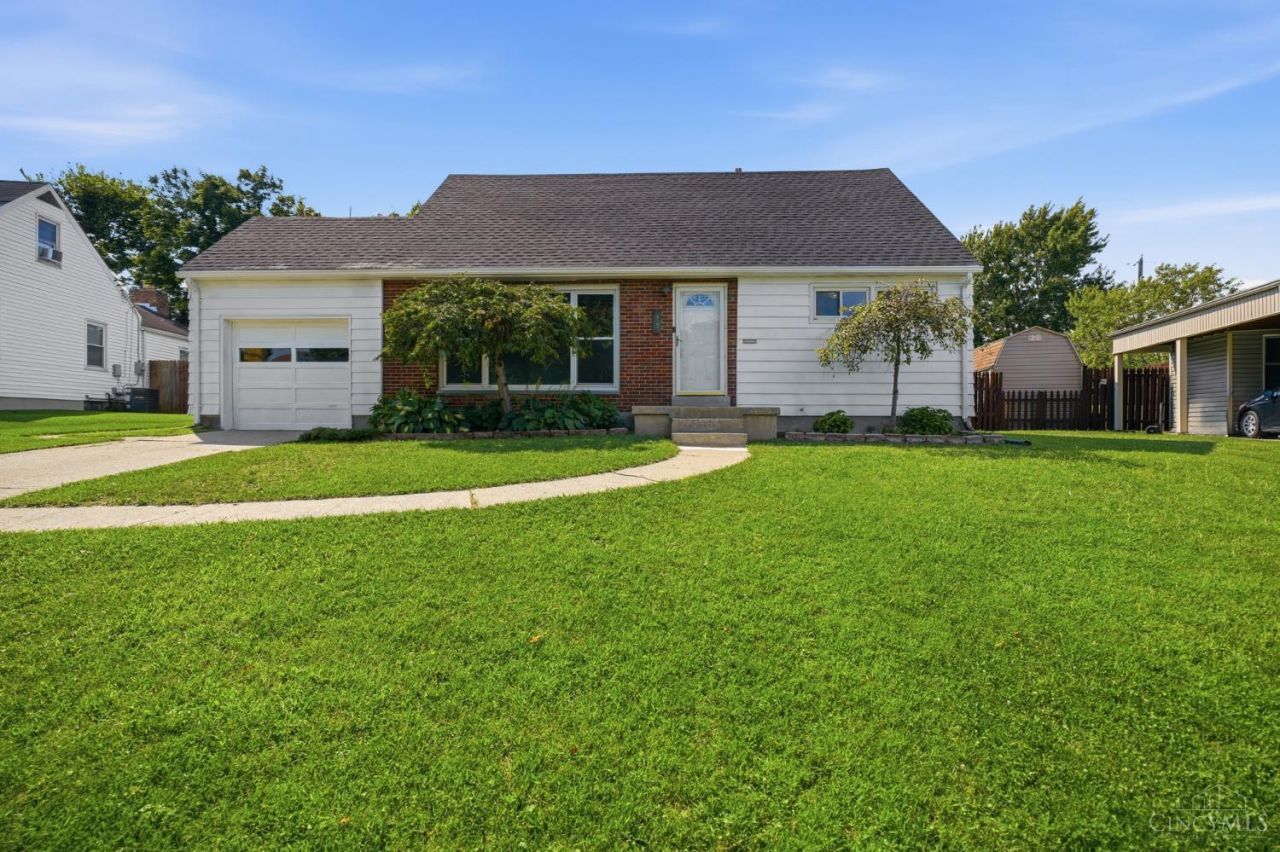
Welcome to 37 Beverly Dr, a charming and oversized Cape Cod perfectly situated on the desirable West Side of Hamilton! This spacious home offers flexible living, including a finished room in the basement?ideal for a home office, media room, or gym. Key mechanicals and exterior features are ready to go, including a brand-new roof (2024), a well-maintained HVAC system (2016 with a newer furnace motor), water heater (2003). Step outside to your private backyard oasis! You will love relaxing or hosting barbecues on the massive new patio (2025), completely enclosed by a privacy fence (under 2 years old) for ultimate seclusion. With fantastic outdoor living and plenty of room to make it your own, this West Side gem is a must-see.
Property Features
Property Type: Residential - Single Family
Basement: Yes
Basement: Full
Cooling: Central Air
Garage: 1
Heating: Forced Air, Gas
Home Style: Cape Cod
Lot Size: 0.17 Acres
Roof Type: Shingle
Stories: 2.0
Taxes: $2,572
Year Built: 1957
Amenities
Patio
Feature Descriptions
Appliances: Dryer, Oven/Range, Refrigerator, Washer
Basement Fatures: Part Finished
Buildings: Green House
Days on Site: 2
Exterior: Aluminum Siding, Brick
Fencing: Privacy, Wood
Foundation: Poured
Garage/Carport: Garage Attached
Gas: Natural
Kitchen: Eat-In
Lot Dimensions: 86x137
Parcel #: P6412030000117
Parking: On Street, Driveway
Primary Bathroom: Other
Primary Bedroom: Other
Rooms Total: 7
Sewer: Public Sewer
SQFT Basement: 562
Tax Abatement: No
Water: Public
Water Heater: Gas
Window Features: Vinyl
Room Sizes
Primary Bedroom: 17 X 19 Level - 2
Bedroom 2: 11 X 19 Level - 2
Bedroom 3: 13 X 13 Level - 1
Bedroom 4: 10 X 11 Level - 1
Living Room: 13 X 18 Level - 1
Laundry Room: 12 X 15 Level - Lower
Recreation Room: 12 X 18 Level - Lower
Local Schools
School District: Hamilton
Listed By / Shown By
Listed By
Agency Name: Coldwell Banker Realty
Agent Name: Adam Jones
Agency Phone: 513-777-7900

Shown By
Agent Name: Dan Benavides
Agent Phone: (567) 290-8003
Agency Title: Key Realty

Estimate Your Payment
Estimated Payment
$ 1,685.09 per month $1,397.87 Principal & Interest $214.33 Property Tax $72.89 Homeowner's Insurance
37 Beverly Drive | MLS# 1895105
This single family home located at 37 Beverly Drive, Hamilton, OH 45013 is currently listed for sale with an asking price of $249,900. This property was built in 1957 and has 4 bedrooms and 2 full baths with 1966 sq. ft. Beverly Drive is located within the Hamilton school district. Search Hamilton real estate on danbenavides.ikeyrealty.com today.