
BEDS3
BATHS2.1
SQUARE FEET2,168
MLS#1950922
STATUSNew
PROPERTY TYPEResidential - Single Family
SUBDIVISIONMI
SCHOOLElk Rapids Schools
Property Description
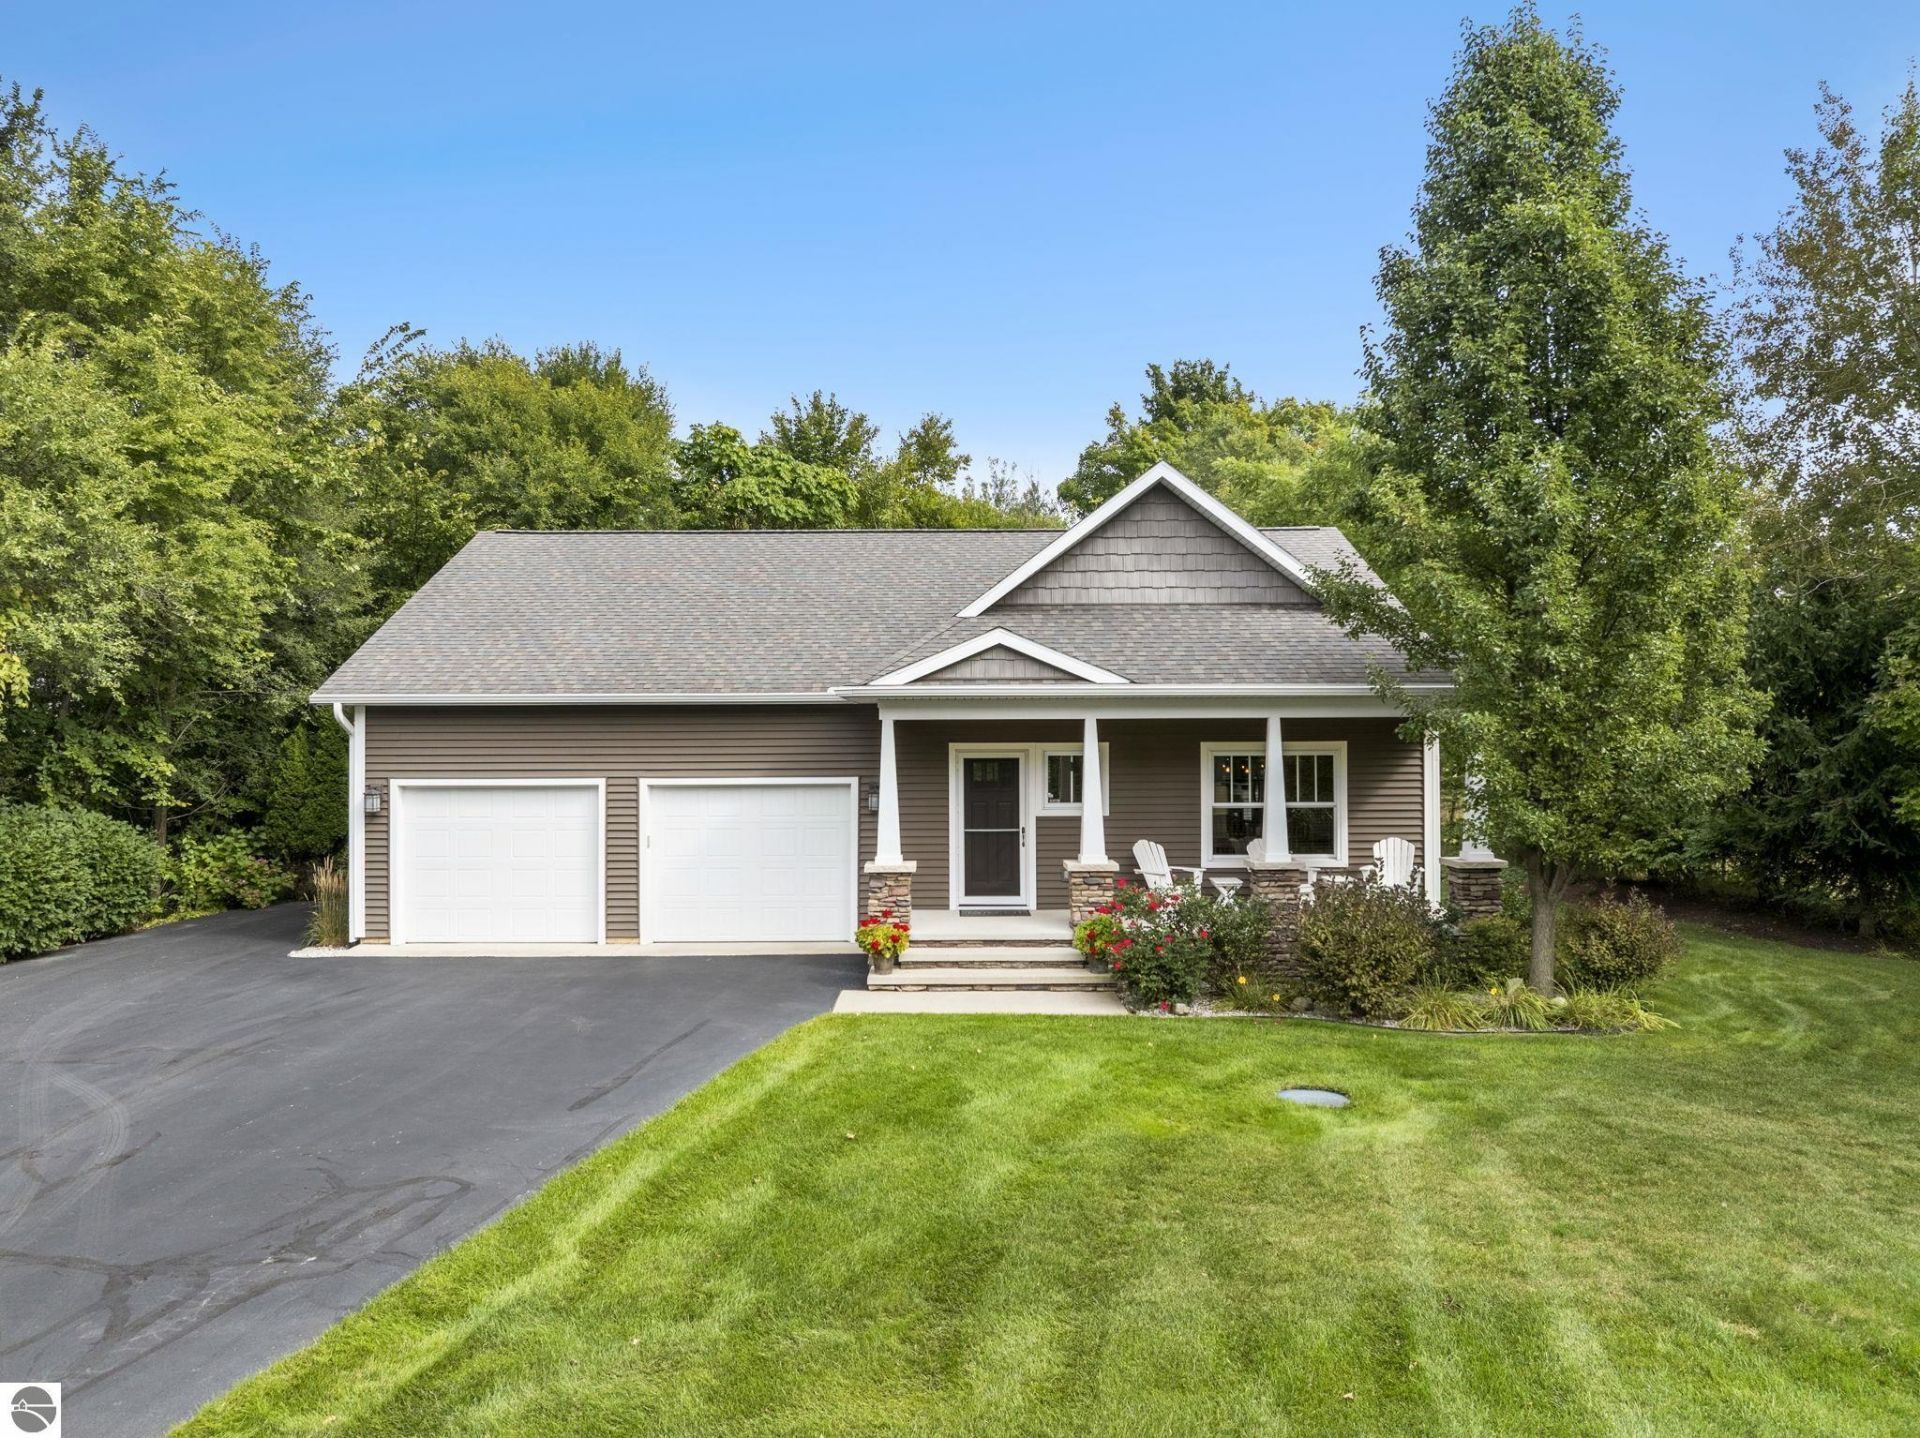
A rare find in the Village of Elk Rapids! This beautiful Craftsman-style home was thoughtfully built by the current owners in 2012 and is tucked into an extremely private, park-like setting on 1.48 acresâ??an exceptionally unique parcel within the Village. Surrounded by mature hardwoods, lawn, beautiful flower gardens and established lilac bushes, the professionally landscaped grounds feature underground irrigation and offer a peaceful retreat while remaining close to schools and less than 2 miles from downtown Elk Rapids, marinas, parks and beaches. Located on Meguzee Point, a scenic peninsula surrounded by Elk Lake, the property offers glimpses of Elk Lake through the trees along with beautiful sunrise and sunset settings. Relax on the covered front porch for evening sunsets or enjoy morning sunrises from the back deck. Offering 3 bedrooms, 2.5 baths and 2,168 finished square feet, the home features a walk-out lower level, 9-foot ceilings throughout, teak hardwood and LVP flooring, granite countertops throughout, a gas fireplace, island kitchen, walk-in pantry and main-floor primary suite. The garage features a durable, easy-care epoxy floor. A special combination of privacy, space and Village convenience in one of Elk Rapids' most distinctive settings. Sellers are real estate licensees in the State of Michigan.
Property Features
Property Type: Residential - Single Family
Basement: Full, Walkout, Poured Concrete, Finished Rooms, Egress Windows
Home Style: Ranch, Craftsman, 1 Story, Ranch, Craftsman, 1 Sto
Lot Size: 1.48 Acres
Roof Type: Asphalt
Year Built: 2012
Feature Descriptions
Above Ground Finished SQFT: 1285
Appliance(s)/Equipment: Refrigerator, Oven/Range, Disposal, Dishwasher, Microwave, Washer, Dryer, Central Vacuum, Blinds, Ceiling Fan, Reverse Osmosis, Natural Gas Water Heater, Water Softener Rented, Smoke Alarms(s)
Construction: Frame
Exterior: Sprinkler System, Deck, Sidewalk, Countryside View, Covered Porch, Seasonal View, Landscaped, Gutters
Garage/Parking: Attached, Door Opener, Paved Driveway, Concrete Floors
Heating/Cooling: Forced Air, Central Air, Humidifier
Heating/Cooling Source: Natural Gas
Interior: Foyer Entrance, Walk-In Closet(s), Pantry, Granite Bath Tops, Granite Kitchen Tops, Island Kitchen, Great Room, Vaulted Ceilings
Lot: Metes and Bounds
Lot Dimensions: 121x533x121x534
Outbuilding(s): Yes
Outbuilding(s): Garden/Storage Shed
Road: Public Maintained, Blacktop
Sewer: Private Septic
Special View Info: Countryside, Seasonal
Water: Private Well
Water Features: Water View
Waterfront Type: No
Room Sizes
Primary Bedroom: 14'8"x14'6" Level - Main Floor
Bedroom 2: 14.11x14'6" Level - Lower Floor
Bedroom 3: 13.11x10.10 Level - Lower Floor
Dining Room: 13'11"x9'9" Level - Main Floor
Family Room: 22'10"x20'8" Level - Lower Floor
Kitchen: 17'2"x11'7" Level - Main Floor
Living Room: 17'2"x15'3" Level - Main Floor
Local Schools
School District: Elk Rapids Schools
Listed By / Shown By
Listed By
Agency Name: @properties Christie's Int'l
Agency Phone: 231-642-2363
Shown By
Agent Name: Dan Benavides
Agent Phone: (567) 290-8003
Agency Title: Key Realty

Estimate Your Payment
Estimated Payment
$ 5,266.83 per month $5,005.82 Principal & Interest $0.00 Property Tax (data not provided by mls) $261.01 Homeowner's Insurance
355 Meguzee Point | MLS# 1950922
This single family home located at 355 Meguzee Point, Elk Rapids, MI 49629 is currently listed for sale with an asking price of $894,900. This property was built in 2012 and has 3 bedrooms with 2168 sq. ft. Meguzee Point is located in the MI subdivision within the Elk Rapids Schools school district. Search MI real estate on danbenavides.ikeyrealty.com today.