
BEDS3
BATHS2 full
SQUARE FEET1,600
MLS#201842333
STATUSActive
PROPERTY TYPEResidential -
SUBDIVISIONT26N R2W
SCHOOLCrawford Ausable
Property Description
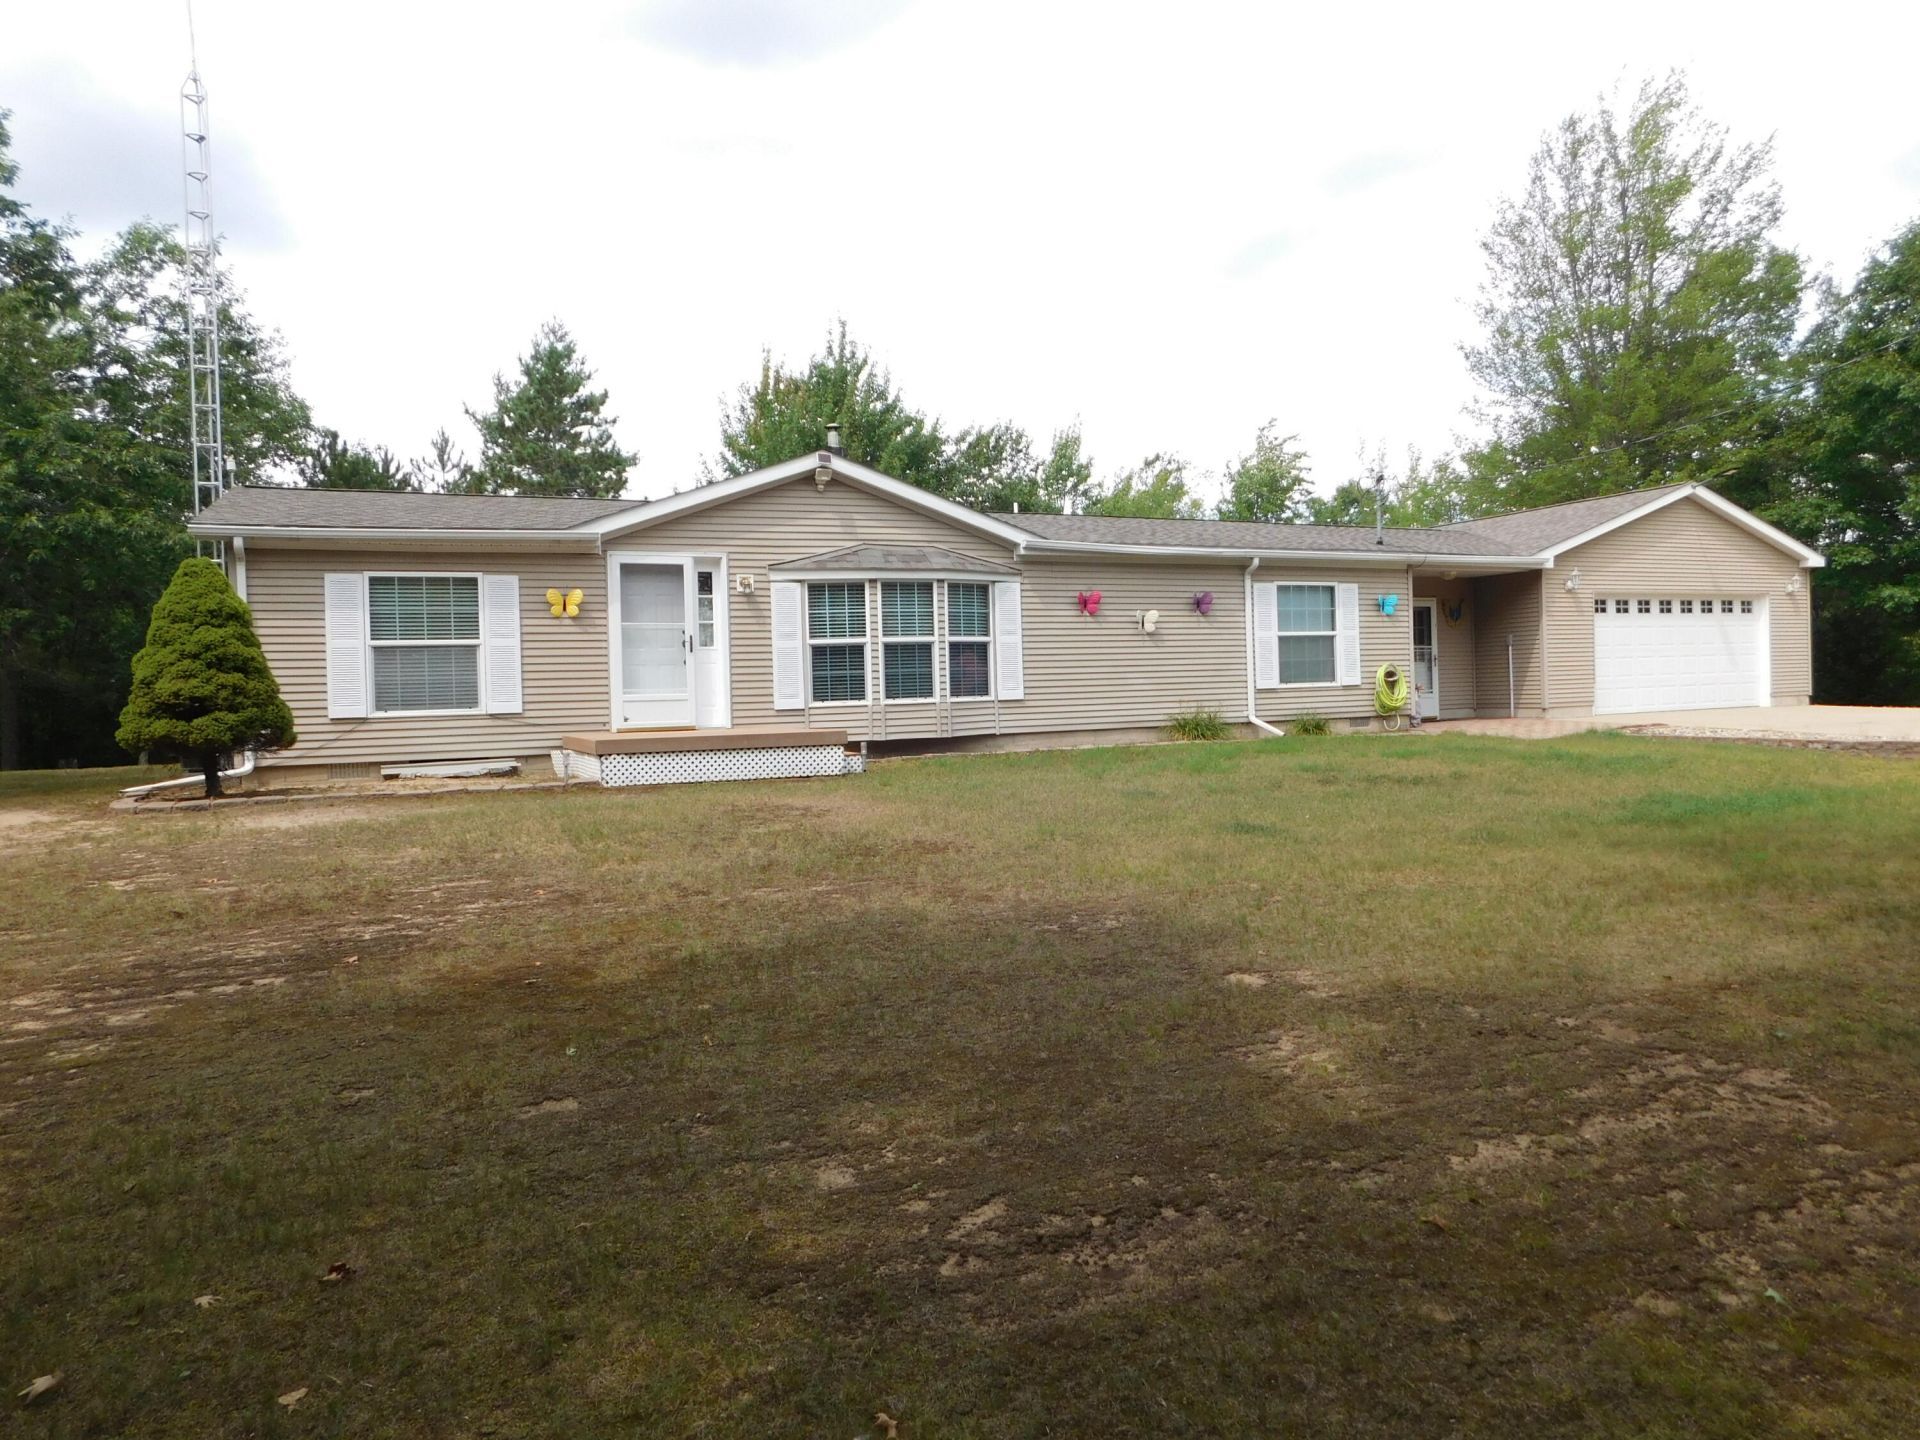
Heres a beautiful 40 acre parcel with a mixture of hardwoods and mature white pines. Home has 3 bedrooms and 2 baths with a split floor plan. Breezway between the home and garage is a perfect sitting area to watch the wildlife out back and also has enough room to shed the winter clothes. Two large decks and two concrete patio area out back, one hosts the hot tub. Property has many trails throughout, great for an evening walk, bike ride or the golf cart and quads. Large 2 x32 pole barn with 12x32 lean-to. Camping area also has a barn that is partially enclosed and the rest is open storage. Home does have central air and also a generator plug.
Property Features
Property Type: Residential -
Basement: None
Garage: 2 car attached
Heating: Forced Air, Propane, Wood
Home Style: Ranch
Lot Size: 40.00 Acres
Year Built: 2002
Amenities
Ceiling Fan
Curtain Rods
Hot Tub
Walk-In Closet(s)
Doorwall
1st Flr Primary Bdrm
Split Bdrm Flr Plan
Fireplace W / Insert
Hot Tub
Walk - In Closet
Doorwall
1st Flr Primary Bdrm
Split Bdrm Flr Plan
Deck
Hunting Prop
Landscaped
Natural
Patio/Porch
Pole Building
Hunting Camp
Feature Descriptions
Additional Rooms: Primary Suite, Mud Room, Workshop
Appliances: Dishwasher, Dryer, Refrigerator, Range/Oven, Washer
Date active: 2026-08-19
Days on Site: 3
Exterior: Vinyl
Financing Available: Cash, Conventional Mortgage, FHA, USDA/RD, VA
Fireplace: Insert
Fireplace Y/N: Yes
Foundation: Crawl, Slab
Heating Y/N: Yes
Hot Tub: Yes
Laundry: Main Level
Lot Dimensions: 1292x1322x1305x1297 +/-
Mineral Rights: Yes
Parcel Number: 040-40-022-08-020-00
Parking Features: Garage Door Opener
Road Surface: Gravel, Private
Sewer: Septic Tank
SQFT Above Grade: 1600
Water: Well
Room Sizes
Bathroom 1: 7 X 13 mst Level - 1st
Bathroom 2: 8 X 5 Level - 1st
Bedroom 1: 16.6 X 13 Level - 1st
Bedroom 2: 11.6 X 13 Level - 1st
Bedroom 3: 10 X 10 Level - 1st
Dining Room: 10 X 8.6 Level - 1st
Kitchen: 12 X 14.6 Level - 1st
Living Room: 16.6 X 22.6 Level - 1st
Other Room 1: 12 X 21 Level - 1st
Utility Room: 13 X 6 Level - 1st
Local Schools
High School: Grayling
Elementary School: Grayling
School District: Crawford Ausable
Listed By / Shown By
Listed By
Agency Name: River Country Realty
Agency Phone: 989-745-6004
Shown By
Agent Name: Dan Benavides
Agent Phone: (567) 290-8003
Agency Title: Key Realty

Estimate Your Payment
Estimated Payment
$ 2,794.97 per month $2,656.46 Principal & Interest $0.00 Property Tax (data not provided by mls) $138.51 Homeowner's Insurance
3499 Farren Lane | MLS# 201842333
This home located at 3499 Farren Lane, Grayling, MI 49738 is currently listed for sale with an asking price of $474,900. This property was built in 2002 and has 3 bedrooms and 2 full baths with 1600 sq. ft. Farren Lane is located in the T26N R2W subdivision within the Crawford Ausable school district. Search T26N R2W real estate on danbenavides.ikeyrealty.com today.