
BEDS2
BATHS1 full
MLS#5235329
STATUSActive
PROPERTY TYPEResidential - Single Family
SUBDIVISIONCatherine Allotment
SCHOOLAkron City
Property Description
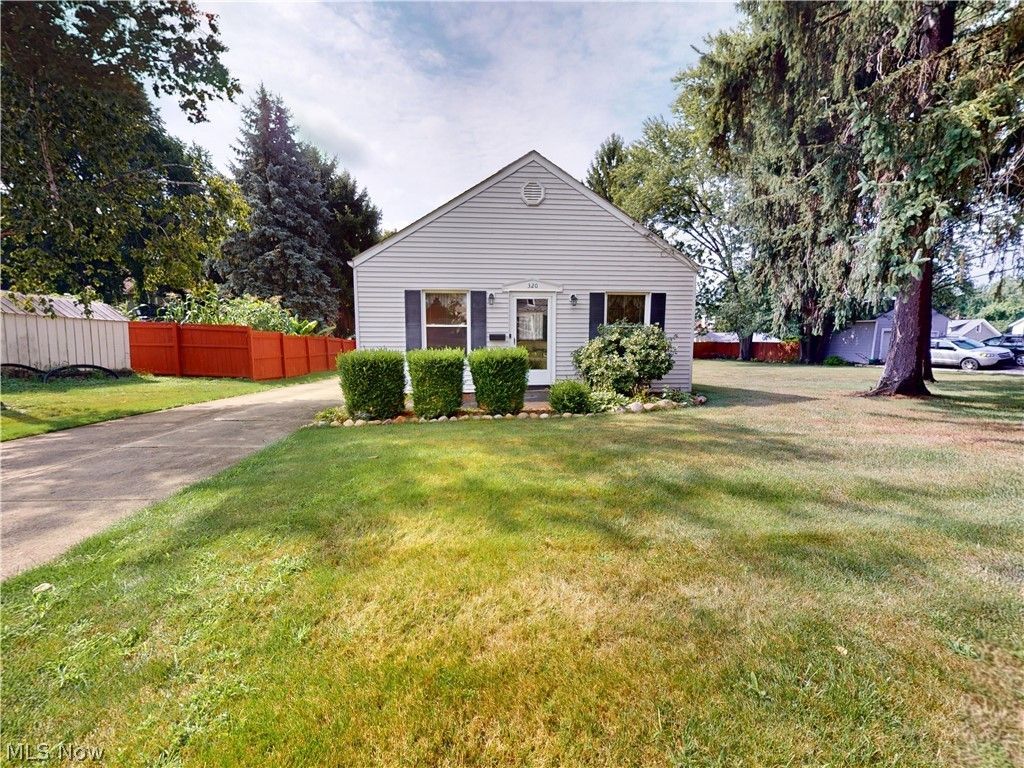
Charming and versatile, this 2-bedroom, 1-bathroom home perfectly blends cozy indoor comfort with massive outdoor potential. The main floor features a bright, functional layout and high ceilings, while the partially finished basement offers excellent bonus square footage ideal for a home office, gym, or second living space. Mechanics, DIY enthusiasts, and hobbyists will love the oversized detached garage, which provides abundant room for multiple vehicles, tools, and storage. Situated on a sprawling, expansive lot, the property offers a rare amount of outdoor space with endless possibilities for gardening, entertaining, or future expansion.
Property Features
Property Type: Residential - Single Family
Basement: Yes
Basement: Full, Partially Finished
Cooling: Ceiling Fan(s), Window Unit(s)
Garage: 2
Heating: Gas, Hot Water, Steam
Home Style: Ranch
Lot Size: 0.38 Acres
Roof Type: Asphalt, Fiberglass
Stories: 1.0
Taxes: $2,295 / year
Year Built: 1919
Amenities
Ceiling Fan(s)
Eat-in Kitchen
High Ceilings
Feature Descriptions
Appliances: Dryer, Microwave, Range, Refrigerator, Washer
Days on Site: 17
Exterior: Aluminum Siding, Vinyl Siding
Fencing: Partial
Laundry: In Basement
Parcel#: 6842145
Parking: Detached, Garage, Paved
Patio/Porch: Rear Porch, Enclosed, Patio, Porch
Sewer: Public Sewer
Water: Public
Room Sizes
Utility Room: 32 x 10 Level - Basement
Basement: 24 x 14 Level - Basement
Bedroom: 11 x 9 Level - First
Kitchen: 11 x 11 Level - First
Living Room: 20 x 14 Level - First
Sunroom: 25 x 11 Level - First
Bathroom: 6 x 5 Level - First
Bedroom: 11 x 9 Level - First
Local Schools
School District: Akron City
Listed By / Shown By
Listed By
Agency Name: McDowell Homes Real Estate Services
Agency Contact: courtneyhatfield@mcdhomes.com, 330-704-2621
Shown By
Agent Name: Dan Benavides
Agent Phone: (567) 290-8003
Agency Title: Key Realty

Estimate Your Payment
Estimated Payment
$ 1,185.88 per month $945.34 Principal & Interest $191.25 Property Tax $49.29 Homeowner's Insurance
320 Ontario Street | MLS# 5235329
This single family home located at 320 Ontario Street, Akron, OH 44310 is currently listed for sale with an asking price of $169,000. This property was built in 1919 and has 2 bedrooms and 1 full baths. Ontario Street is located in the Catherine Allotment subdivision within the Akron City school district. Search Catherine Allotment real estate on danbenavides.ikeyrealty.com today.