
BEDS4
BATHS1 full
SQUARE FEET1,500
MLS#50219327
STATUSActive
PROPERTY TYPEResidential - Single Family
SUBDIVISIONn-a
SCHOOLMonroe Public Schools
Property Description
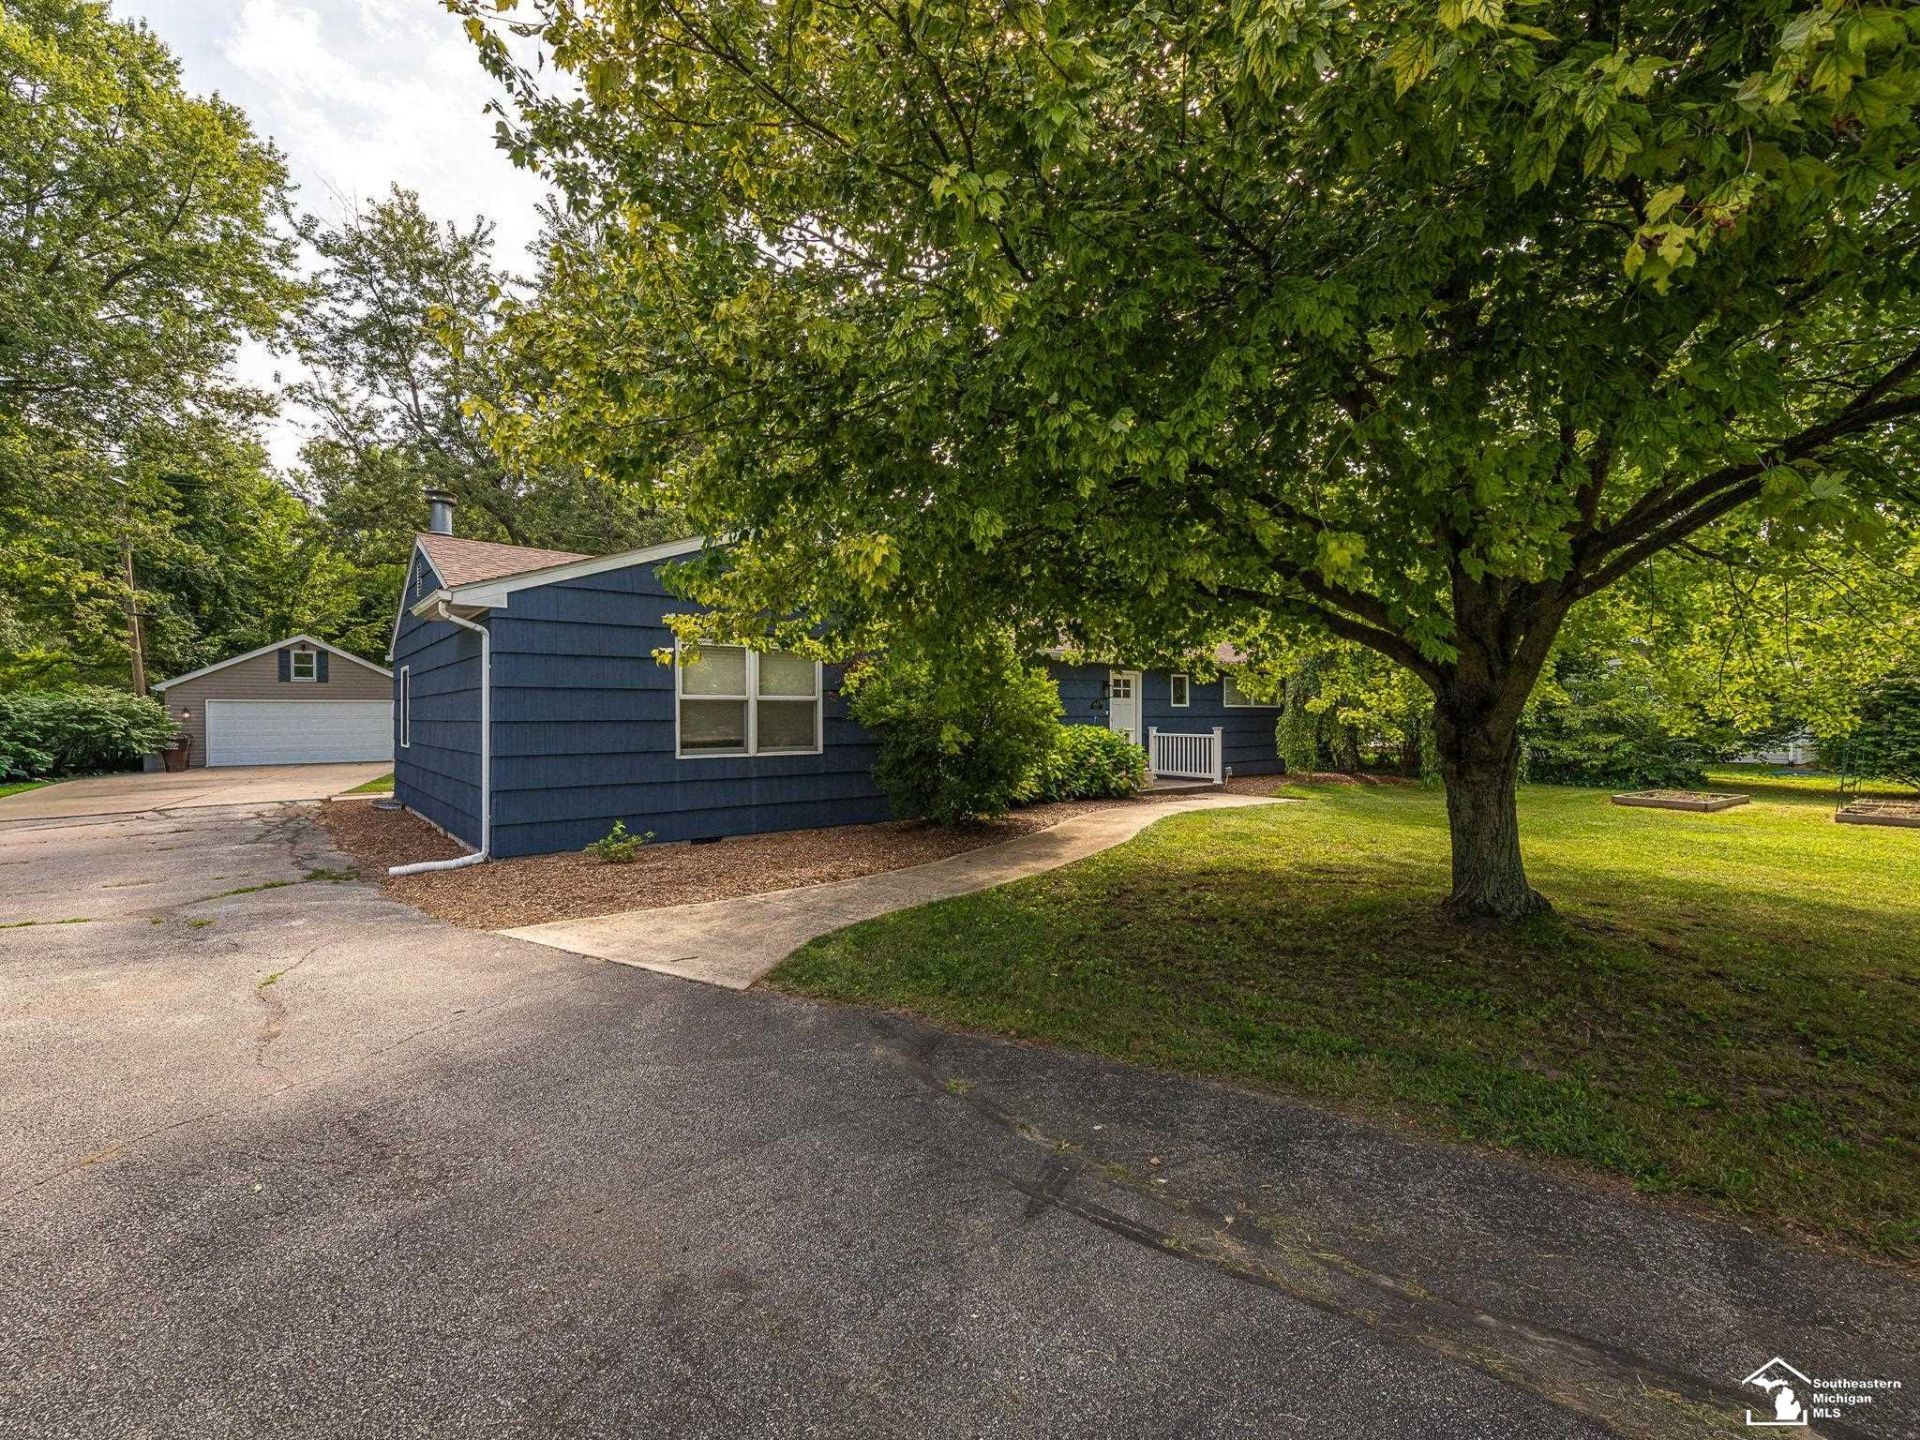
OPEN HOUSE SATURDAY, AUGUST 22ND, 2026 11am-1pm! Welcome to 2621 Bluebush Road! This spacious 4-bedroom, 1-bath ranch sits on .55 acre and offers an inviting open-concept layout connecting the living room, kitchen, and dining/family room, complete with a cozy fireplace. The flexible family room could easily be used as a dining room, second living space, or whatever fits your needs. Enjoy a beautiful newer kitchen with all appliances included, plus the washer and dryer stay with the home. Beautiful hardwood and vinyl flooring throughout, with the primary bedroom thoughtfully located on the opposite side of the home from the additional three bedrooms. Plenty of storage throughout the home, along with a nice yard featuring raised garden beds and a blacktop driveway. The detached garage offers tons of storage above with actual stairs for easy access!! Enjoy all city amenities including natural gas, water and sewer, while still enjoying a peaceful country feel. Close to town, yet tucked away from the hustle and bustle. Immediate occupancy available?come see all this home has to offer!
Property Features
Property Type: Residential - Single Family
Cooling: Central A/C
Fuel Type: Natural Gas
Garage: 2
Heating: Forced Air
Home Style: Ranch
Lot Size: 0.55 Acres
Stories: 1.0
Taxes: $3,174
Year Built: 1953
Feature Descriptions
Appliances: Dishwasher, Dryer, Range/Oven, Refrigerator, Washer
Exterior: Garden Area
Exterior: Wood, Shingle Siding
Fireplace: DinRoom Fireplace, FamRoom Fireplace
Sewer: Public Sanitary
Summer Tax: 1097
Water: Public Water
Winter Tax: 2077
Room Sizes
Bedroom 1: 15 X 12 Level Main
Bedroom 2: 11 X 12 Level Main
Bedroom 3: 9 X 11 Level Main
Bedroom 4: 9 X 10 Level Main
Family Room: 17 X 17 Level Main
Kitchen: 13 X 9 Level Main
Laundry Room: 8 X 8 Level Main
Living Room: 19 X 13 Level Main
Local Schools
School District: Monroe Public Schools
Listed By / Shown By
Listed By
Agency Name: Synergy Realty Group Gerweck
Agency Phone: 734-243-4200
Shown By
Agent Name: Dan Benavides
Agent Phone: (567) 290-8003
Agency Title: Key Realty

Estimate Your Payment
Estimated Payment
$ 2,000.10 per month $1,649.59 Principal & Interest $264.50 Property Tax $86.01 Homeowner's Insurance
2621 Bluebush Road | MLS# 50219327
This single family home located at 2621 Bluebush Road, Monroe, MI 48162 is currently listed for sale with an asking price of $294,900. This property was built in 1953 and has 4 bedrooms and 1 full baths with 1500 sq. ft. Bluebush Road is located in the n-a subdivision within the Monroe Public Schools school district. Search N-a real estate on danbenavides.ikeyrealty.com today.