
BEDS4
BATHS2 full
SQUARE FEET1,998
MLS#297863
STATUSActive Under Contract
PROPERTY TYPEResidential - Single Family
Property Description
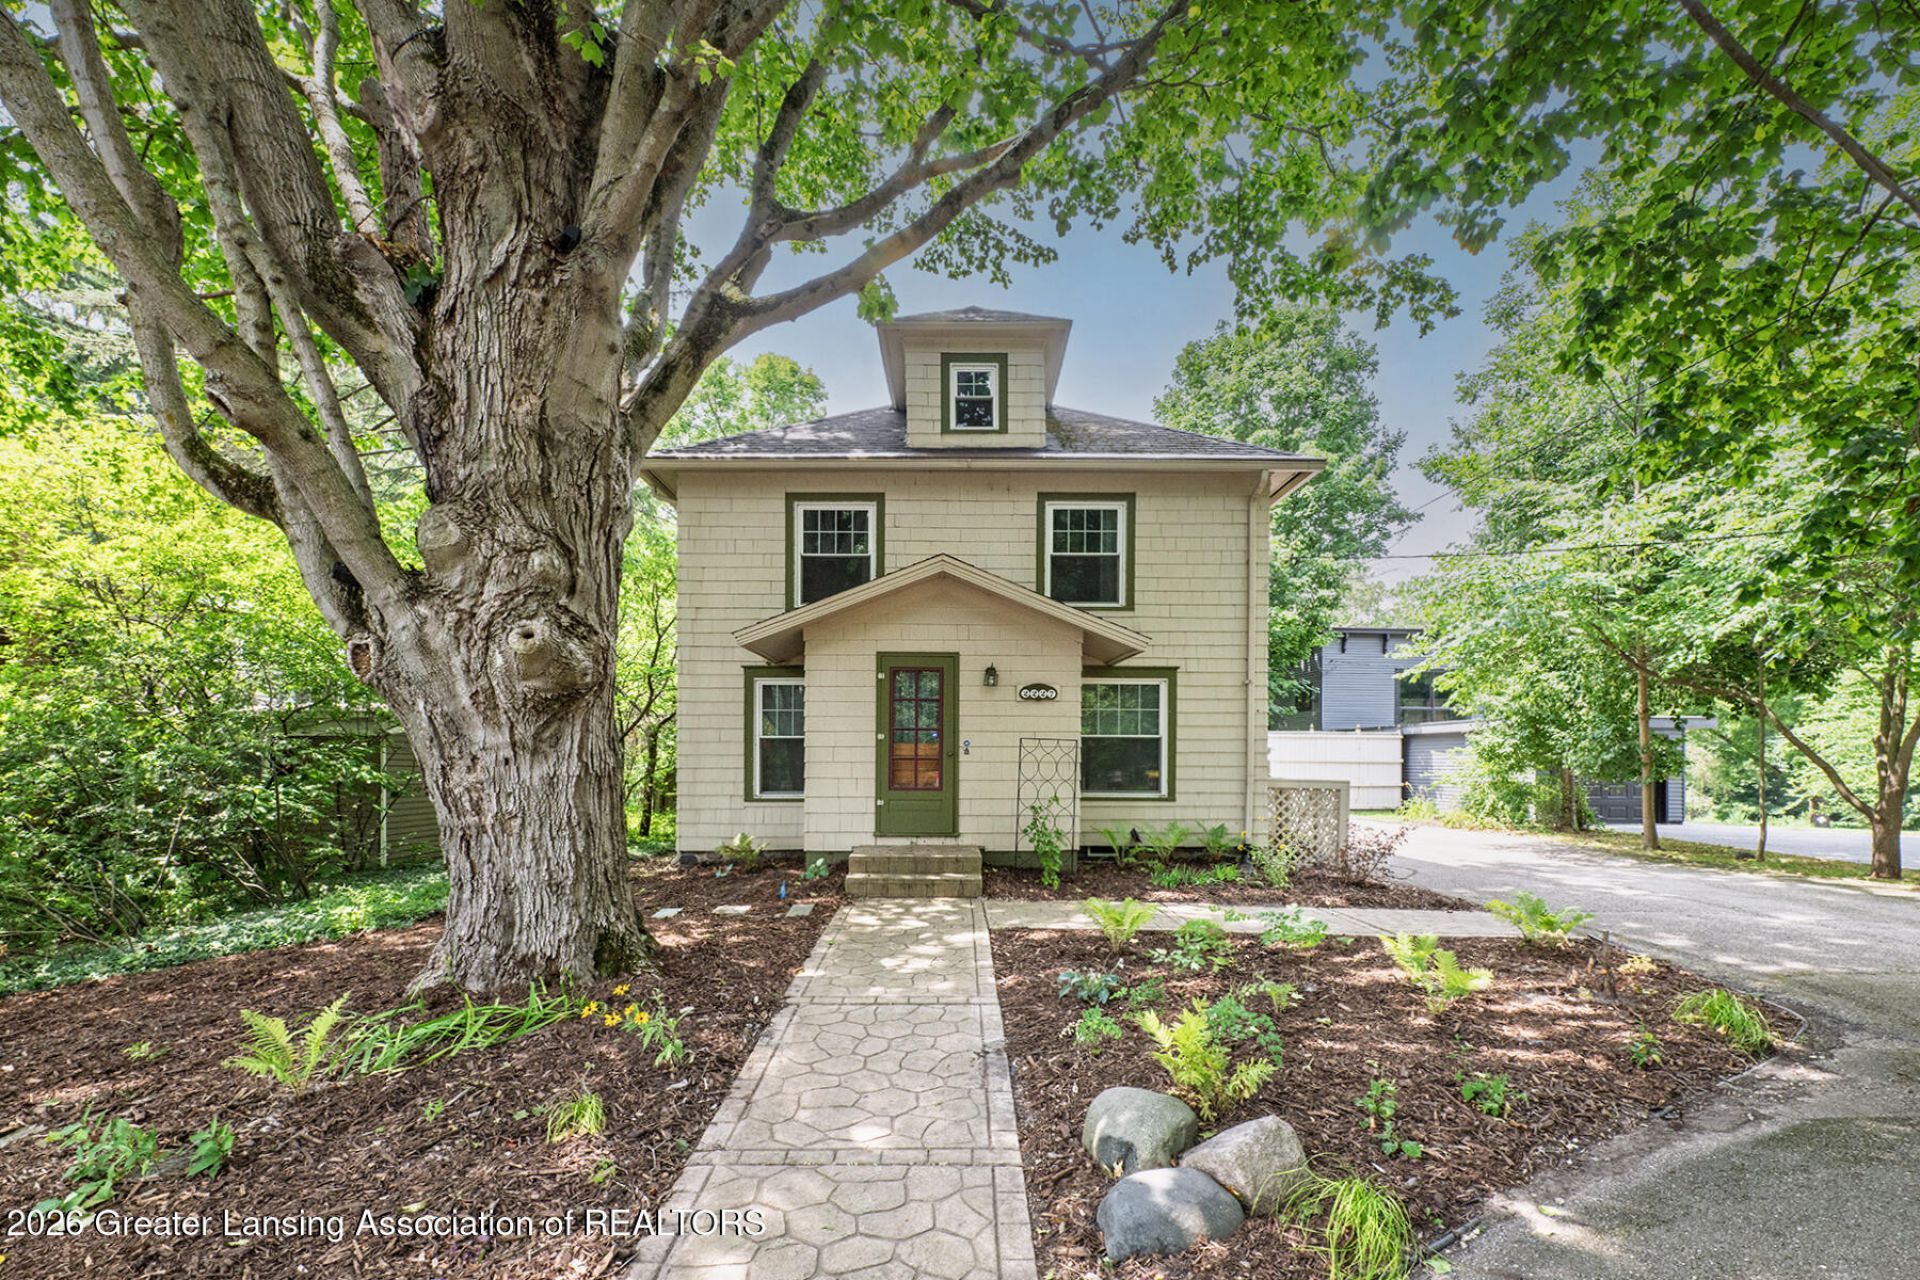
Welcome to 2227 Hamilton! This historic home on the Red Cedar River offers updates and tons of charm, all within a single-family layout with flexible living space. The main floor features a large kitchen with stainless steel appliances and generous cabinet and counter space. Off the kitchen, youll find flexible space that can serve as a dining room, living room, or additional bedroom. The first floor also includes a full bathroom with laundry and access to a spacious deck. Upstairs offers a second full bathroom, a second laundry hookup, additional bedrooms, and a bonus kitchenette space ? ideal for multi-generational living, a private guest suite, or extended family. Recent upgrades include a new furnace and A/C unit, replacement windows within the last 6 years, and refreshed landscaping. The home sits directly on the river, attracting a variety of wildlife and offering navigable water access for canoeing or kayaking. Conveniently located near shopping and restaurants, and situated in the Okemos school district. Call or text the listing agent to schedule a private tour.
Property Features
Property Type: Residential - Single Family
Cooling: Central Air
Fuel Type: Gas
Heating: Forced Air, Natural Gas
Lot Size: 0.40 Acres
Roof Type: Shingle
Stories: 2.0
Taxes: $5,853
Year Built: 1880
Feature Descriptions
Appliances: Dishwasher, Disposal, Dryer, Free-Standing Refrigerator, Gas Cooktop, Gas Oven, Gas Water Heater, Microwave, Stainless Steel Appliance(s), Washer, Washer/Dryer Stacked
Days on Site: 43
Exterior: Wood Siding
Exterior Amenities: Balcony
Flooring: Carpet, Hardwood, Tile, Vinyl
Interior Amenities: Ceiling Fan(s), In-Law Floorplan, Natural Woodwork, Primary Downstairs, Storage
Laundry: In Bathroom, Main Level, Multiple Locations, Upper Level
Lot: Back Yard, Front Yard, Landscaped, Private, Rectangular Lot, Views, Waterfront, Wooded
Lot Dimensions: 61.5x290
Parcel #: 33-02-02-21-327-002
Parking: Additional Parking, Asphalt, Circular Driveway, Driveway, No Garage
Sewer: Public Sewer
SQFT Total: 2876
Water: Public
Waterfront: River Access, Riverfront
Wooded: Yes
Room Sizes
Living Room: Level - First
Dining Room: Level - First
Kitchen: Level - First
Primary Bedroom: Level - Second
Bedroom 2: Level - First
Bedroom 3: Level - Second
Family Room: Level - First
Kitchen: Level - Second
Bedroom 4: Level - Second
Other: Level - Second
Listed By / Shown By
Listed By
Agency Name: White Pine Sotheby's International Realty
Shown By
Agent Name: Dan Benavides
Agent Phone: (567) 290-8003
Agency Title: Key Realty

Estimate Your Payment
Estimated Payment
$ 2,341.06 per month $1,761.46 Principal & Interest $487.75 Property Tax $91.85 Homeowner's Insurance
2227 Hamilton Road | MLS# 297863
This single family home located at 2227 Hamilton Road, Okemos, MI 48864 is currently listed for sale with an asking price of $314,900. This property was built in 1880 and has 4 bedrooms and 2 full baths with 1998 sq. ft. Search Okemos real estate on danbenavides.ikeyrealty.com today.