
BEDS4
BATHS2 full 1 partial
SQUARE FEET2,392
MLS#20100918
STATUSActive
PROPERTY TYPEResidential - Single Family
SCHOOLLexington Local
Property Description
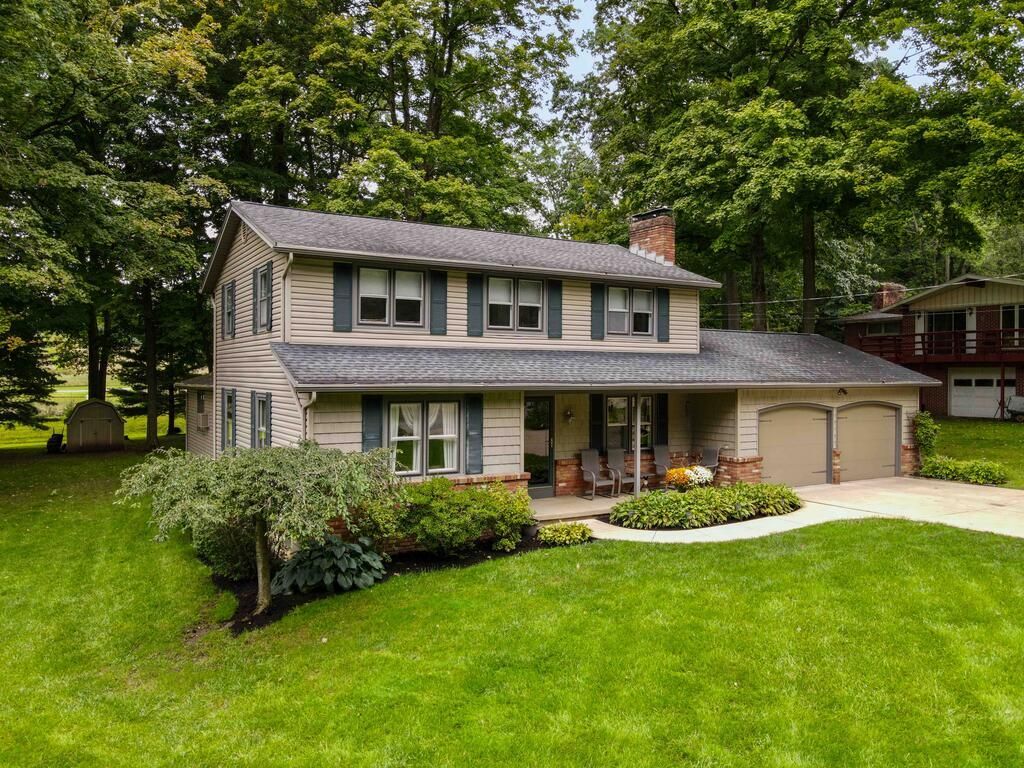
Boasting extraordinary curb appeal and framed by mature shade trees, this 4-bedroom, 2.5 bath home in the Lexington School District offers nearly 2,400 square feet and room to make it your own. A covered front porch welcomes you in. The spacious great room addition features a stone wood-burning fireplace, while a second fireplace adds character to the dining room. A main-level office overlooks the great room, and multiple living spaces offer flexibility for everyday life. The dining room has hardwood flooring, with additional hardwood beneath the bedroom carpeting offering an opportunity for a refresh. Primary bedroom with en suite bath. Out back, enjoy a broad lawn, expansive deck and the canopy of towering trees. An attached two-car garage and storage shed provide extra storage. Full basement. Concrete drive. Located in Washington Township, enjoy the country vibe but close to all the area amenities.
Property Features
Property Type: Residential - Single Family
Basement: Yes
Basement: Full
Cooling: Wall Unit(s)
Fireplaces: 2
Heating: Baseboard, Hot Water, Natural Gas
Lot Size: 0.51 Acres
Roof Type: Composition
Stories: 2.0
Taxes: $1,937
Year Built: 1963
Feature Descriptions
Additional Structures: Shed(s)
Appliances: Dishwasher, Dryer, Electric Range, Electric Water Heater, Microwave, Refrigerator, Washer, Water Softener Owned
Exterior: Brick, Vinyl Siding
Financing: Cash, Conventional, FHA, VA Loan
Fireplace: Great Room, Wood Burning, Other
Fireplace Y/N: Yes
Flooring: Carpet, Hardwood
Garage Y/N: Yes
Interior: Shower Stall, Dining Room, Eat-in Kitchen, Great Room, Living Room, Office, Primary Bedroom with Bath
Lot: Lawn, Few Trees, Water View
Lot Dimensions: 110 x 200
Parcel #: 0533706512000
Parking: Concrete, Attached, Garage, Garage Door Opener
Parking Total: 2
Patio/Porch: Deck, Open
Rooms Total: 9
Security: Smoke Detector(s)
Sewer: Septic Tank
Special View Info: Water
Structure Type: Onsite Built
Utilities: Cable Available
Water: Well
Windows: Double Pane Windows, Single Pane, Storm Window(s), Vinyl, Wood Frames
Room Sizes
Primary Bedroom: 12.58 X 12.42 Level - Upper
Bedroom 2: 11.92 X 10.25 Level - Upper
Bedroom 3: 10.50 X 9.83 Level - Upper
Bedroom 4: 10.33 X 10.33 Level - Upper
Dining Room: 12.33 X 11.00 Level - Main
Kitchen: 12.08 X 11.83 Level - Main
Living Room: 16.92 X 12.83 Level - Main
Office: 12.83 X 10.67 Level - Main
Great Room: 30 x 23 Level - Main
Local Schools
School District: Lexington Local
Listed By / Shown By
Listed By
Agency Name: RE/MAX First Realty
Agent Name: Andy Moncayo
Agency Phone: 419-756-4663

Shown By
Agent Name: Dan Benavides
Agent Phone: (567) 290-8003
Agency Title: Key Realty

Estimate Your Payment
Estimated Payment
$ 2,279.57 per month $2,013.18 Principal & Interest $161.42 Property Tax $104.97 Homeowner's Insurance
2224 Breezeway Rd | MLS# 20100918
This single family home located at 2224 Breezeway Rd, Mansfield, OH 44904 is currently listed for sale with an asking price of $359,900. This property was built in 1963 and has 4 bedrooms and 2 full and 1 partial baths with 2392 sq. ft. Breezeway Rd is located within the Lexington Local school district. Search Mansfield real estate on danbenavides.ikeyrealty.com today.