
BEDS2
BATHS1 full
SQUARE FEET760
MLS#201842229
STATUSActive
PROPERTY TYPEResidential -
SUBDIVISIONEast St Helen
SCHOOLCharlton Heston Academy
Property Description
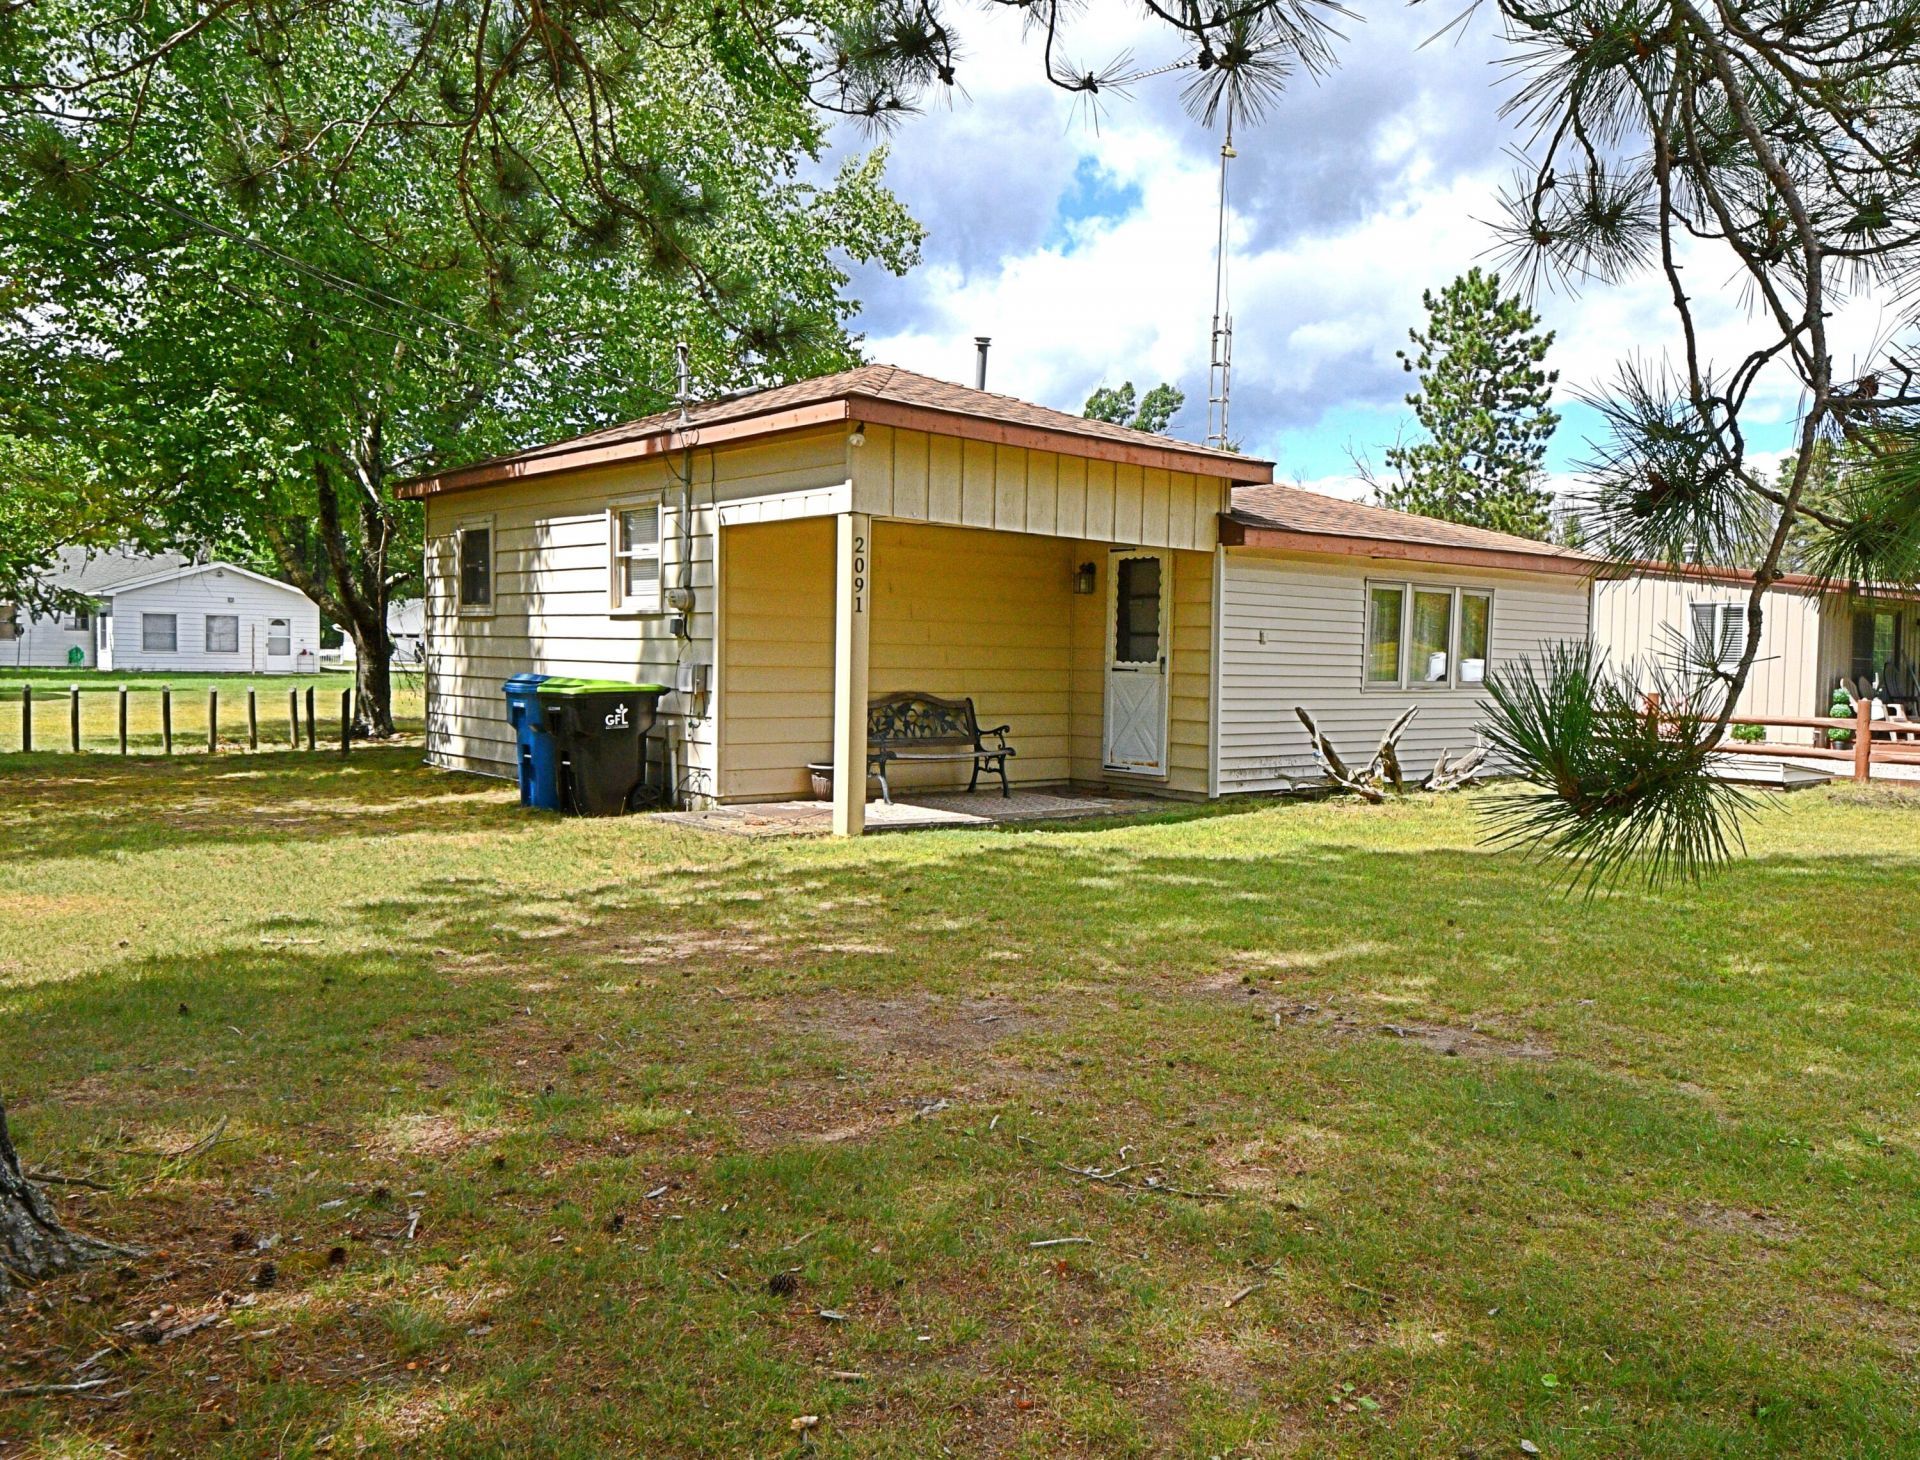
Turnkey and ready to enjoy! This charming 2-bedroom home is ideally located near Lake St Helen and miles of ORV/snowmobile trails. Situated on two lots, theres plenty of room to enjoy the outdoors and store all your recreational toys. The impressive 24x40 garage offers abundant space for vehicles, boats, ORVs and more. Adding to the Up North charm is a working pitcher pump, antique cook stove and gas lights for added peace of mind should the power go out. Even better, the pontoon and 4-wheeler are included! Just bring your bags and start enjoying the lake, trails and everything Northern Michigan has to offer!
Property Features
Property Type: Residential -
Basement: None
Garage: 2
Heating: Natural Gas, Wall Furnace
Home Style: Ranch
Lot Size: 0.33 Acres
Amenities
Shed
Feature Descriptions
Appliances: Microwave, Refrigerator, Range/Oven
Date active: 2026-08-15
Exterior: Aluminum
Financing Available: Cash, Conventional Mortgage
Foundation: Slab
Heating Y/N: Yes
Laundry: Main Level
Lot Dimensions: 106 x 136
Parcel Number: 010-420-041-0000 010-420-042-0000
Road Surface: Dirt, Gravel
Sewer: Septic Tank
SQFT Above Grade: 760
Water: Well
Room Sizes
Bathroom 1: 8 X 5 Level - 1st
Bedroom 1: 11.10 X 8.7 Level - 1st
Bedroom 2: 11.9 X 8.6 Level - 1st
Dining Room: combo X 14 Level - 1st
Kitchen: 11.7 X combo Level - 1st
Living Room: 19.4 X 13.7 Level - 1st
Local Schools
School District: Charlton Heston Academy
Listed By / Shown By
Listed By
Agency Name: Cary Real Estate LLC
Agency Phone: 248-889-8040
Shown By
Agent Name: Dan Benavides
Agent Phone: (567) 290-8003
Agency Title: Key Realty

Estimate Your Payment
Estimated Payment
$ 1,029.94 per month $978.90 Principal & Interest $0.00 Property Tax (data not provided by mls) $51.04 Homeowner's Insurance
2091 Voight Road | MLS# 201842229
This home located at 2091 Voight Road, Saint Helen, MI 48656 is currently listed for sale with an asking price of $175,000. This property has 2 bedrooms and 1 full baths with 760 sq. ft. Voight Road is located in the East St Helen subdivision within the Charlton Heston Academy school district. Search East St Helen real estate on danbenavides.ikeyrealty.com today.