
BEDS3
BATHS2 full 1 partial
SQUARE FEET2,084
MLS#10011500
STATUSComing Soon
PROPERTY TYPEResidential - Single Family
SUBDIVISIONRidgewoode Crossing
SCHOOLPerrysburg
Property Description
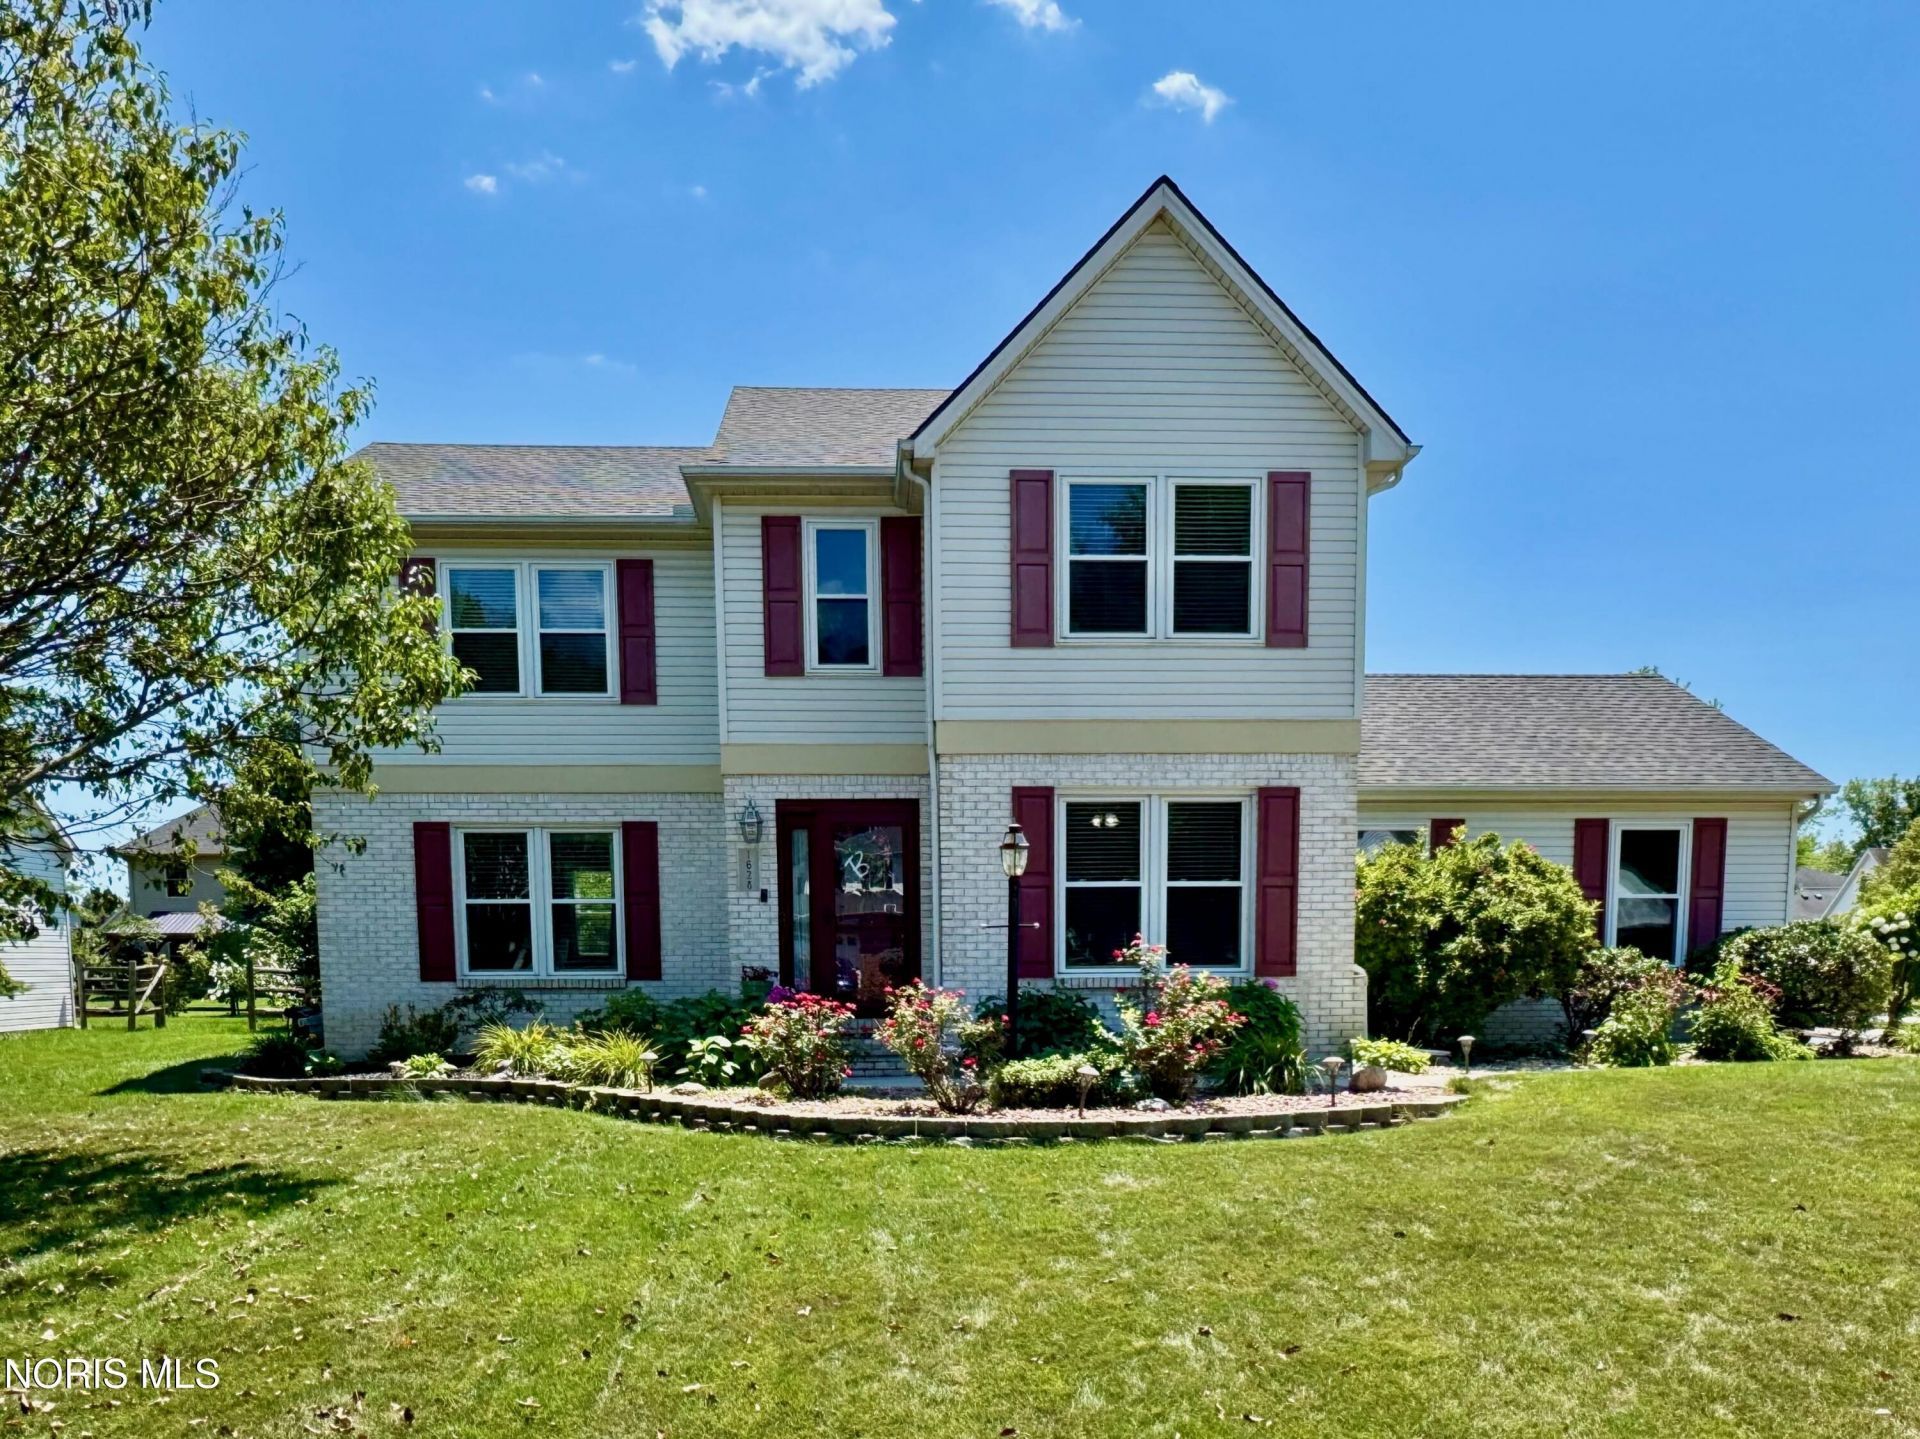
Welcome to this nicely appointed 3 bedroom, 2.5 bath home located in Ridgewoode Crossing just off of Hull Prairie Road. Let the 2 story foyer welcome you in to over 2000 SF, which includes all new interior doors, hardware and trim throughout. The bright open floor plan draws you in to the living room with gas fireplace and crown molding. The formal dining room has newer vinyl plank floors leading to the refreshed island kitchen with newer stainless steel appliances, granite counters and tile backsplash. Kitchen opens to a spacious patio with a pergola and beautiful landscaping. 3 bedrooms up include walk-in closets and carpet (new 2023). Primary bedroom with pan ceiling, refreshed bath and spacious closet. The finished basement adds even more space including a family room, office and exercise room that could be converted into a 4th bed. Recent updates: 50 year roof - 2024, Polaris windows, sliding door & front door - 2016, H2O tank 5 years, kitchen refresh, interior doors & trim and plank flooring - 2021. Close to YMCA, parks, schools, shopping and restaurants.
Property Features
Property Type: Residential - Single Family
Basement: Yes
Basement: Finished, Partially Finished, Sump Pump
Cooling: Ceiling Fan(s), Central Air
Fireplaces: 1
Garage: 2 car attached
Heating: Forced Air
Lot Size: 0.33 Acres
Roof Type: Asphalt
Stories: 2.0
Year Built: 2002
Amenities
Ceiling Fan(s)
Eat-in Kitchen
Entrance Foyer
Open Floorplan
Pantry
Primary Bathroom
Tray Ceiling(s)
Walk-In Closet(s)
Garden
Feature Descriptions
Appliances: Dishwasher, Microwave, Water Heater, Disposal, Gas Range, Gas Range Connection, Refrigerator, Washer
Days on Site: 2
Door Features: Sliding Doors
Exterior: Asphalt, Brick, Vinyl Siding
Fireplace: Gas, Insert, Living Room
Flooring: Carpet, Vinyl, Plank
HOA Fee: $50/ Annually
Laundry: Main Level
Lot: Corner Lot
Lot Dimensions: 106X135
Other Equipment: Sump Pump
Parcel#: Q61-100-1400-02-011.000
Parking: Off Street, Attached Garage, Driveway
Parking Notes: Off Street, Attached Garage, Driveway
Patio/Porch: Rear Patio, Covered Patio
Security: Smoke Detector(s)
Sewer: Public Sewer
Utilities: Cable Available, Cable Connected, Electricity Connected, Sewer Connected, Water Connected
Water: Public
Window: Double Pane Windows, Insulated Windows, Shutters, Window Coverings, Window Screen(s), Window Treatments
Room Sizes
Primary Bedroom 1: Level - Upper
Bedroom 2: Level - Upper
Bedroom 3: Level - Upper
Entrance Foyer: Level - Main
Family Room: Level - Lower
Dining Room: Level - Main
Living Room: Level - Main
Exercise Room: Level - Lower
Office: Level - Lower
Kitchen: Level - Main
Local Schools
High School: Perrysburg
Middle School: None
Elementary School: Fort Meigs
School District: Perrysburg
Listed By / Shown By
Listed By
Agency Name: The Danberry Co.
Agency Phone: 419-866-8888
Shown By
Agent Name: Dan Benavides
Agent Phone: (567) 290-8003
Agency Title: Key Realty

Estimate Your Payment
Estimated Payment
$ 2,324.73 per month $2,209.52 Principal & Interest $0.00 Property Tax (data not provided by mls) $115.21 Homeowner's Insurance
1628 Ridge Cross Road | MLS# 10011500
This single family home located at 1628 Ridge Cross Road, Perrysburg, OH 43551 is currently listed for sale with an asking price of $395,000. This property was built in 2002 and has 3 bedrooms and 2 full and 1 partial baths with 2084 sq. ft. Ridge Cross Road is located in the Ridgewoode Crossing subdivision within the Perrysburg school district. Search Ridgewoode Crossing real estate on danbenavides.ikeyrealty.com today.