
BEDS6
BATHS3 full 1 partial
SQUARE FEET3,198
MLS#1047899
STATUSActive
PROPERTY TYPEResidential - Single Family
SUBDIVISIONArrowhead Estates Sec 2
SCHOOLPiqua
Property Description
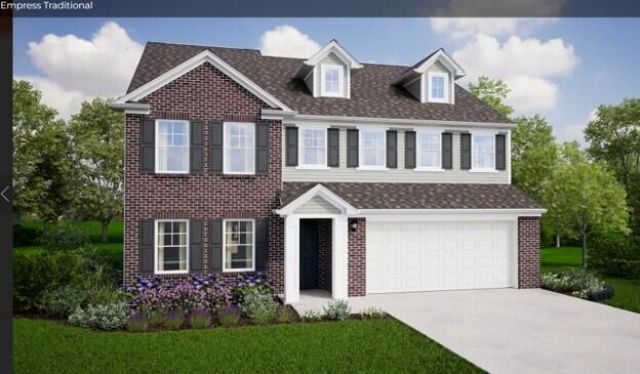
ARBOR HOME. MOVE IN READY. NEW CONSTRUCTION WITH WARRANTY Welcome to 1512 Arrowhead Drive in Arrowhead Estates! This beautiful new construction Empress floor plan offers 6 bedrooms, 3.5 bathrooms, and the perfect blend of space, style, and flexibility. One of the homes standout features is the private first-floor guest suite with its own full bathroom, making it ideal for guests, multi-generational living, or a home office Enjoy 9 ceilings, a spacious loft, and an open-concept layout centered around a stunning kitchen featuring granite countertops, a large island, stone gray cabinetry, and stainless-steel appliances. The primary suite provides a relaxing retreat with a spacious walk-in shower. Additional highlights include luxury vinyl plank flooring, energy-efficient systems, LED lighting, and an extended 2-car garage.
Property Features
Property Type: Residential - Single Family
Basement: None
Cooling: Heat Pump
Garage: Attached
Garage: 2 car attached
Heating: Electric
Lot Size: 0.14 Acres
Stories: 2.0
Taxes: $0
Year Built: 2026
Feature Descriptions
Days on Site: 2
Exterior: Brick, Vinyl Siding
Foundation: Slab
Included in Fee: Other
Lot: Residential Lot
Lot Dimensions: 60 x 100
Parcel ID: N44101638
Sewer: Public Sewer
Structure Type: House
Water: Other
Room Sizes
Primary Bedroom: 15.00X16.00 Level - 2
Bedroom 1: 12.00X12.00 Level - 1
Bedroom 2: 13.00X12.00 Level - 2
Dining Room: 13.00X14.00 Level - 1
Bedroom 3: 11.00X10.00 Level - 2
Living Room: 13.00X13.00 Level - 1
Bedroom 4: 12.00X11.00 Level - 2
Bedroom 4: 10.00X11.00 Level - 2
Great Room: 27.00X15.00 Level - 1
Local Schools
School District: Piqua
Listed By / Shown By
Listed By
Agency Name: Keller Williams Seven Hills
Agent Name: Ryan Del Monte
Agency Phone: (513) 351-5070

Shown By
Agent Name: Dan Benavides
Agent Phone: (567) 290-8003
Agency Title: Key Realty

Estimate Your Payment
Estimated Payment
$ 1,971.54 per month $1,873.84 Principal & Interest $0.00 Property Tax (data not provided by mls) $97.71 Homeowner's Insurance
1512 Arrowhead | MLS# 1047899
This single family home located at 1512 Arrowhead , Piqua, OH 45356 is currently listed for sale with an asking price of $334,990. This property was built in 2026 and has 6 bedrooms and 3 full and 1 partial baths with 3198 sq. ft. Arrowhead is located in the Arrowhead Estates Sec 2 subdivision within the Piqua school district. Search Arrowhead Estates Sec 2 real estate on danbenavides.ikeyrealty.com today.