
BEDS3
BATHS2.1
SQUARE FEET2,240
MLS#1951701
STATUSNew
PROPERTY TYPEResidential - Condominium
SCHOOLCadillac Area Public Schools
Property Description
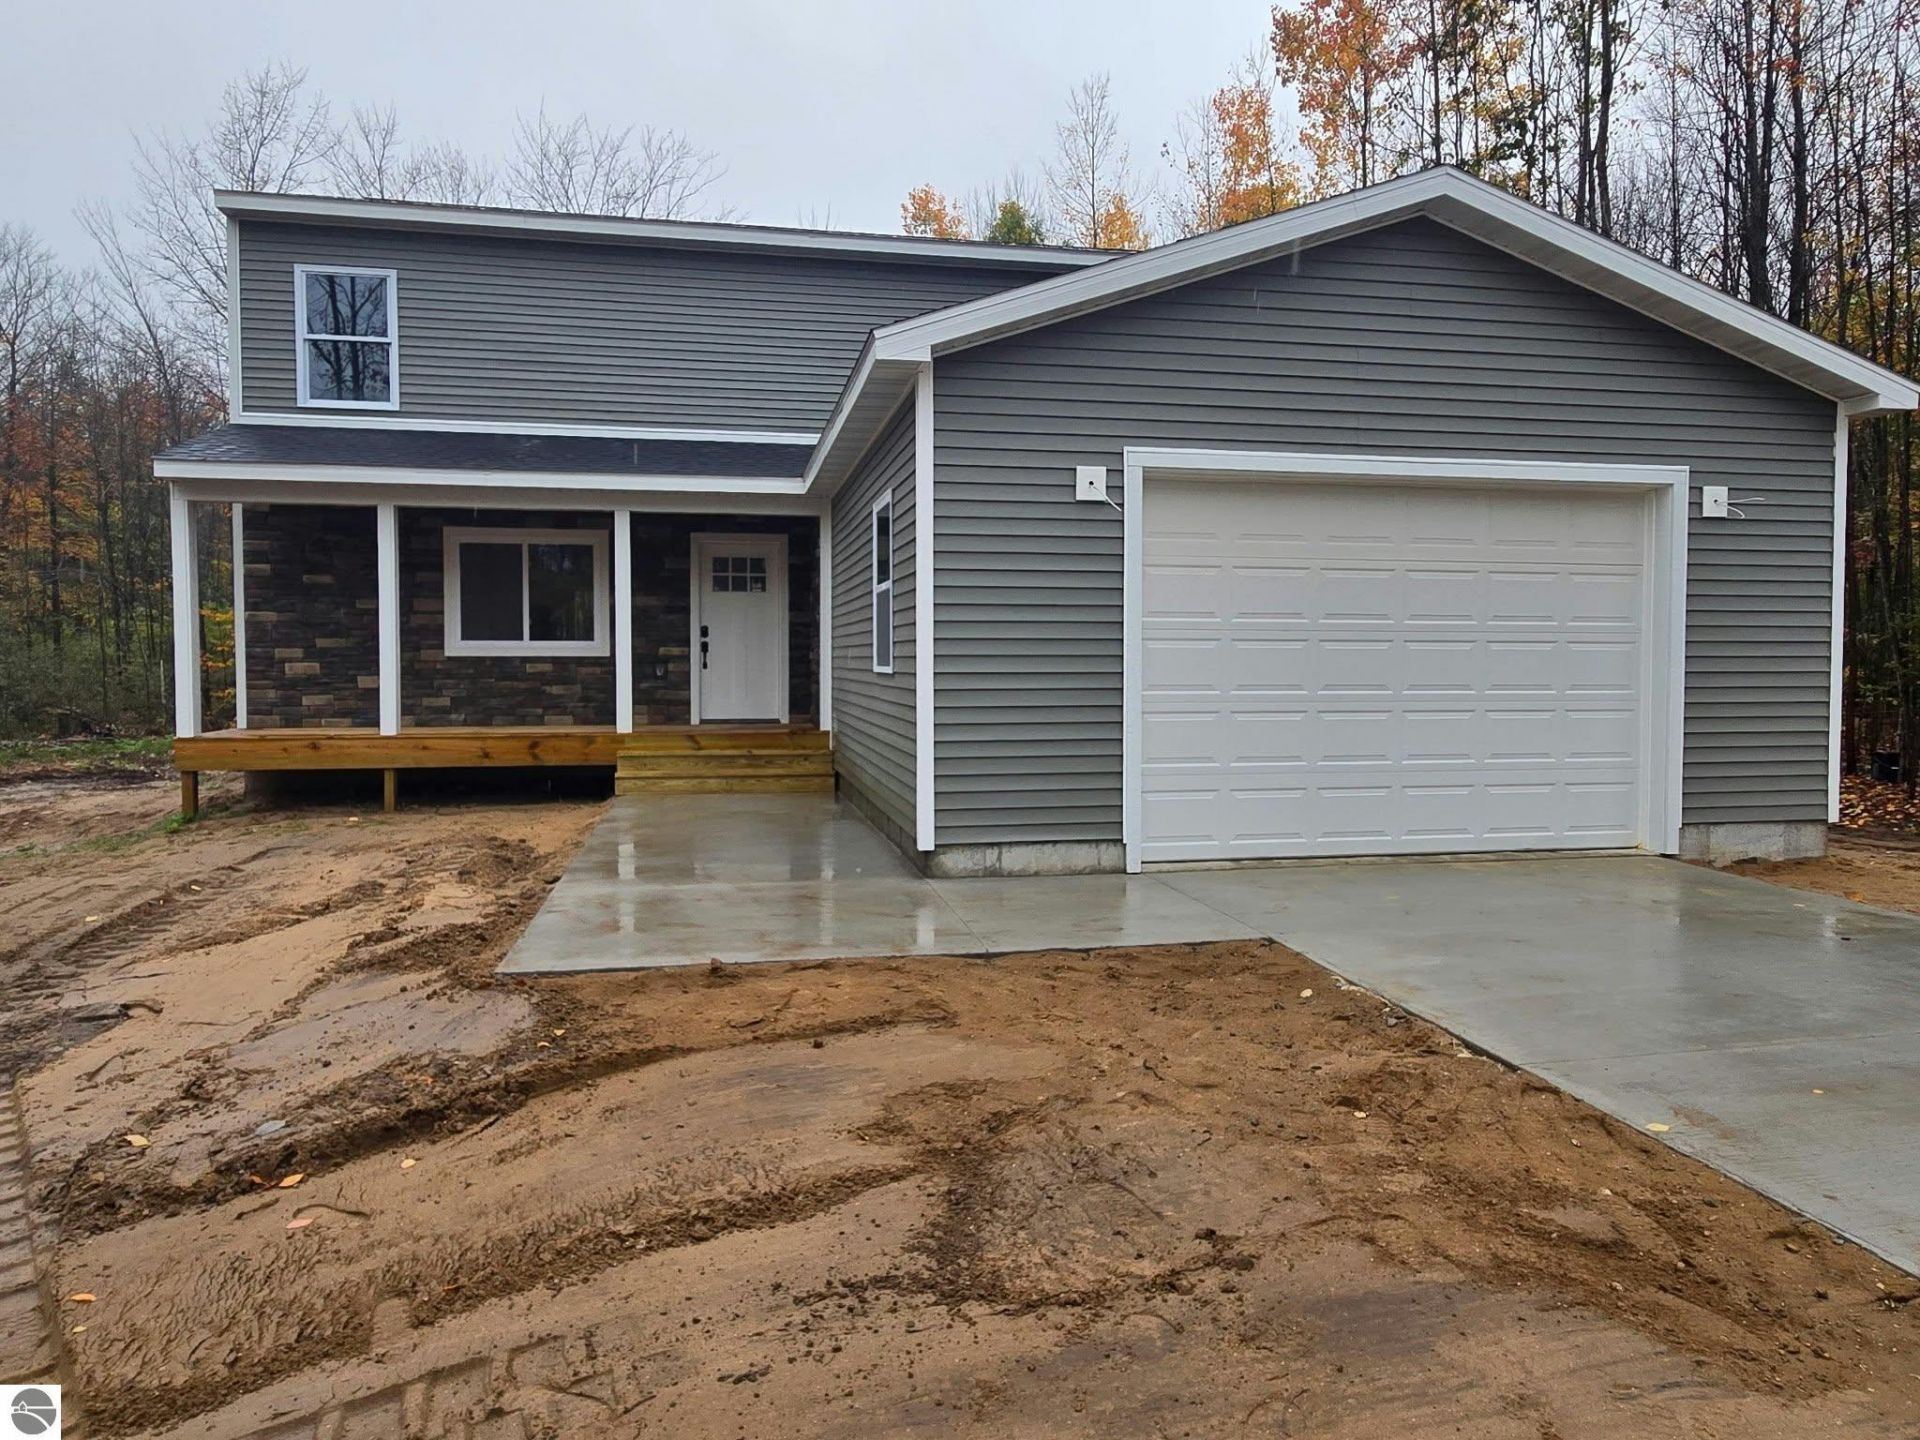
Escape the cookie-cutter neighborhoods with this spectacular new construction home tucked away on a serene, wooded lot. Featuring a sleek green and stone exterior, a covered front porch perfect for morning coffee, and a pristine new driveway, this home is engineered for low-maintenance, high-efficiency living. With the exterior structural work complete, this home will be move-in ready in no time at all. Skip the bidding wars on older homes and step straight into a brand-new space where everything is pristine, under warranty, and ready for your family.
Property Features
Property Type: Residential - Condominium
Basement: Crawl Space, Poured Concrete
Home Style: 2 Story, Colonial, 2 Story, Colonial
Lot Size: 1.04 Acres
Roof Type: Asphalt
Year Built: 2026
Feature Descriptions
Above Ground Finished SQFT: 2240
Appliance(s)/Equipment: Exhaust Fan
Construction: Under Construction
Exterior: Covered Porch
Garage/Parking: Attached, Door Opener, Paved Driveway, Concrete Floors
Heating/Cooling: Forced Air, Central Air
Heating/Cooling Source: Natural Gas
Interior: Walk-In Closet(s)
Lot: Site Condo
Lot Dimensions: 209x265x246x174
Outbuilding(s): Yes
Road: Blacktop
Sewer: Private Septic
Water: Private Well
Waterfront Type: No
Room Sizes
Primary Bedroom: 12'6"x9'10" Level - Upper Floor
Bedroom 2: 12'3"x9'10" Level - Upper Floor
Bedroom 3: 12'6"x12'9" Level - Upper Floor
Family Room: 15' 5"x12' 4" Level - Main Floor
Kitchen: 16'x23' Level - Main Floor
Living Room: 19' 4"x14' 5" Level - Main Floor
Local Schools
School District: Cadillac Area Public Schools
Listed By / Shown By
Listed By
Agency Name: REO-Cadillac-233028
Agency Phone: 231-468-3441
Shown By
Agent Name: Dan Benavides
Agent Phone: (567) 290-8003
Agency Title: Key Realty

Estimate Your Payment
Estimated Payment
$ 2,289.41 per month $2,175.96 Principal & Interest $0.00 Property Tax (data not provided by mls) $113.46 Homeowner's Insurance
135 Spring Valley Drive | MLS# 1951701
This condo located at 135 Spring Valley Drive, Cadillac, MI 49601 is currently listed for sale with an asking price of $389,000. This property was built in 2026 and has 3 bedrooms with 2240 sq. ft. Spring Valley Drive is located within the Cadillac Area Public Schools school district. Search Cadillac real estate on danbenavides.ikeyrealty.com today.