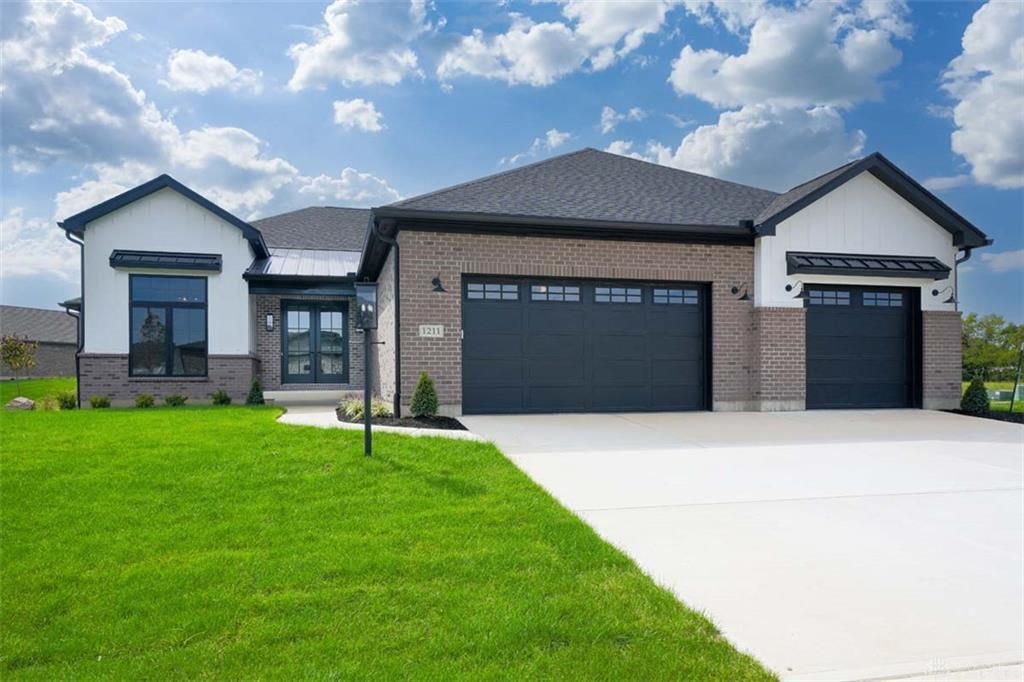

BEDS4
BATHS3 full 1 partial
SQUARE FEET4,265
MLS#969519
STATUSActive
PROPERTY TYPEResidential - Single Family
SUBDIVISIONSoraya Farms
SCHOOLSpringboro
Property Description
Why wait to build when you can own this gorgeous home now? One of the best lots in Soraya Farms with views of 2 neighborhood ponds. This sought out neighborhood offers a clubhouse, heated pool, walking trails, ponds and tons of green space! An open floor plan with hardwood floors, a beautiful floor to ceiling tiled fireplace with backlighting to provide extra ambience. The open kitchen makes entertaining a breeze with upgraded Bosch appliances, a huge walk in closet, quartz countertops and a convenient coffee bar. A spa like primary bath makes long days a bit easier with the soaking tub, dual vanities and zero entry oversized shower. Dual study's & exercise room and rec room with a wet bar make this floor plan a must see! Conveniently located between Dayton & Cincinnati, Clearcreek Twp....No City Taxes!
Upcoming Open Houses
Open House Saturday September 26th, 1:00pm - 4:00pm
Open House Sunday September 27th, 1:00pm - 4:00pm
Property Features
Property Type: Residential - Single Family
Basement: Yes
Cooling: Central
Fireplaces: 1
Garage: 3 car attached
Heating: Forced Air, Natural Gas
Lot Size: 0.38 Acres
Stories: 1.0
Feature Descriptions
Basement Features: Full, Semi-Finished
Exterior: Brick, Stone
Fireplace. Features: Electric, One
Garage Features: 3 Car, Attached, Opener
Outside Features: Cable TV, Deck, Patio, Walking Trails
Utilities: 220 Volt Outlet, Natural Gas, Public Water, Sanitary Sewer, Storm Sewer
Room Sizes
Primary Bedroom: 16 X 16 Level - Main
Study/Office: 15 X 12 Level - Main
Rec Room: 27 X 20 Level - Lower Level
Bedroom: 14 X 11 Level - Lower Level
Kitchen: 16 X 15 Level - Lower Level
Study/Office: 11 X 10 Level - Lower Level
Bedroom: 14 X 12 Level - Main
Media Room: 18 X 11 Level - Lower Level
Dining Room: 15 X 12 Level - Lower Level
Great Room: 22 X 16 Level - Lower Level
Entry Room: 11 X 7 Level - Main
Bedroom: 12 X 13 Level - Lower Level
Local Schools
School District: Springboro
Listed By / Shown By
Listed By
Agency Name: Coldwell Banker Heritage
Agency Phone: (937) 439-4500
Shown By
Agent Name: Dan Benavides
Agent Phone: (567) 290-8003
Agency Title: Key Realty

Estimate Your Payment
Estimated Payment
$ 7,061.87 per month $6,711.90 Principal & Interest $0.00 Property Tax (data not provided by mls) $349.97 Homeowner's Insurance
1211 Normandy Rue | MLS# 969519
This single family home located at 1211 Normandy Rue, Centerville, OH 45458 is currently listed for sale with an asking price of $1,199,900. This property has 4 bedrooms and 3 full and 1 partial baths with 4265 sq. ft. Normandy Rue is located in the Soraya Farms subdivision within the Springboro school district. Search Soraya Farms real estate on danbenavides.ikeyrealty.com today.