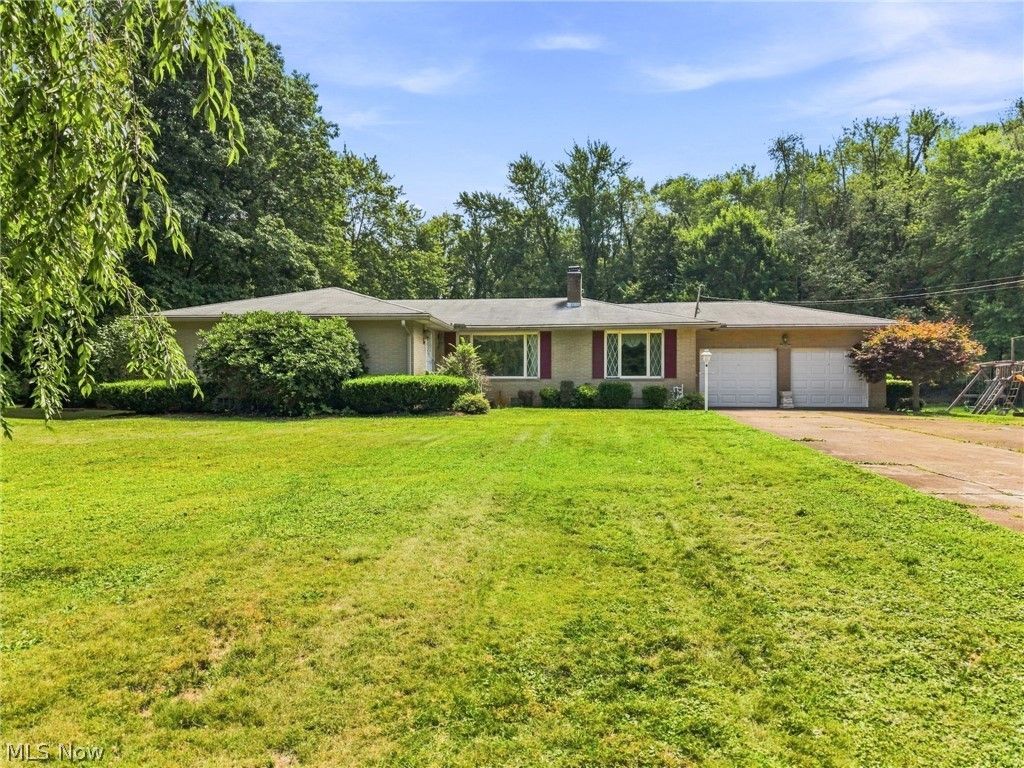

BEDS3
BATHS2 full
SQUARE FEET1,768
MLS#5233035
STATUSActive
PROPERTY TYPEResidential - Single Family
SUBDIVISIONWhite Pond Village
SCHOOLCopley-Fairlawn City
Property Description
Solid brick ranch at 1129 Oak Tree Rd, on half-acre in the sought-after Copley-Fairlawn school district. Enjoy easy one-floor living in this 3-bedroom, 2-full-bath home with 1,768 sq ft. Fresh paint throughout the main level, basement, and garage means you can settle in right away. The renovated kitchen features granite countertops and rich rood cabinetry, and a brand-new furnace was installed in March 2026. A new roof install is currently being scheduled, so the biggest-ticket item will be handled for you. Well and septic mean no sewer bill and plenty of privacy. The 0.5 -acre lot has room to garden entertain, or add a patio or fire pit. Close to shopping, dining and everything Copley and Fairlawn offer. Schedule your showing today!
Property Features
Property Type: Residential - Single Family
Basement: Yes
Basement: Partially Finished, Storage Space, Sump Pump
Cooling: Central Air, Ceiling Fan(s)
Fireplaces: 2
Garage: 2 car attached
Heating: Forced Air, Fireplace(s), Gas
Home Style: Ranch
Lot Size: 0.50 Acres
Roof Type: Shingle
Stories: 1.0
Taxes: $4,845 / year
Year Built: 1969
Amenities
Built-in Features
Ceiling Fan(s)
Chandelier
Double Vanity
Granite Counters
Soaking Tub
Feature Descriptions
Appliances: Humidifier, Microwave, Range, Refrigerator
Days on Site: 64
Exterior: Brick
Fireplace: Basement, Great Room
Laundry: Electric Dryer Hookup, Gas Dryer Hookup
Parcel#: 1501529
Parking: Attached, Driveway, Garage
Patio/Porch: Front Porch
Security: Security System
Sewer: Septic Tank
Water: Well
Room Sizes
Bedroom: N D x N D Level - First
Bedroom: N D x N D Level - First
Basement: N D x N D Level - Basement
Great Room: N D x N D Level - First
Den: N D x N D Level - First
Kitchen: N D x N D Level - First
Bathroom: N D x N D Level - First
Bathroom: N D x N D Level - First
Bedroom: N D x N D Level - First
Local Schools
School District: Copley-Fairlawn City
Listed By / Shown By
Listed By
Agency Name: Keller Williams Legacy Group Realty
Agency Contact: lakitahead@kw.com, 281-690-3788
Shown By
Agent Name: Dan Benavides
Agent Phone: (567) 290-8003
Agency Title: Key Realty

Estimate Your Payment
Estimated Payment
$ 2,345.34 per month $1,845.37 Principal & Interest $403.75 Property Tax $96.22 Homeowner's Insurance
1129 Oak Tree Road | MLS# 5233035
This single family home located at 1129 Oak Tree Road, Akron, OH 44320 is currently listed for sale with an asking price of $329,900. This property was built in 1969 and has 3 bedrooms and 2 full baths with 1768 sq. ft. Oak Tree Road is located in the White Pond Village subdivision within the Copley-Fairlawn City school district. Search White Pond Village real estate on danbenavides.ikeyrealty.com today.